
-
For more information regarding the value of a property, please contact us for a free consultation.
1404 Southport DR #A Austin, TX 78704
2 Beds
2 Baths
1,004 SqFt
Key Details
Property Type Condo
Sub Type Condominium
Listing Status Sold
Purchase Type For Sale
Square Footage 1,004 sqft
Subdivision 1404 Southport Drive Condomini
MLS Listing ID 8806317
Sold Date -
Style 1st Floor Entry,End Unit
Bedrooms 2
Full Baths 1
Half Baths 1
HOA Fees $260/mo
HOA Y/N Yes
Year Built 1973
Annual Tax Amount $10,718
Tax Year 2022
Lot Size 4,682 Sqft
Acres 0.1075
Property Sub-Type Condominium
Source actris
Property Description
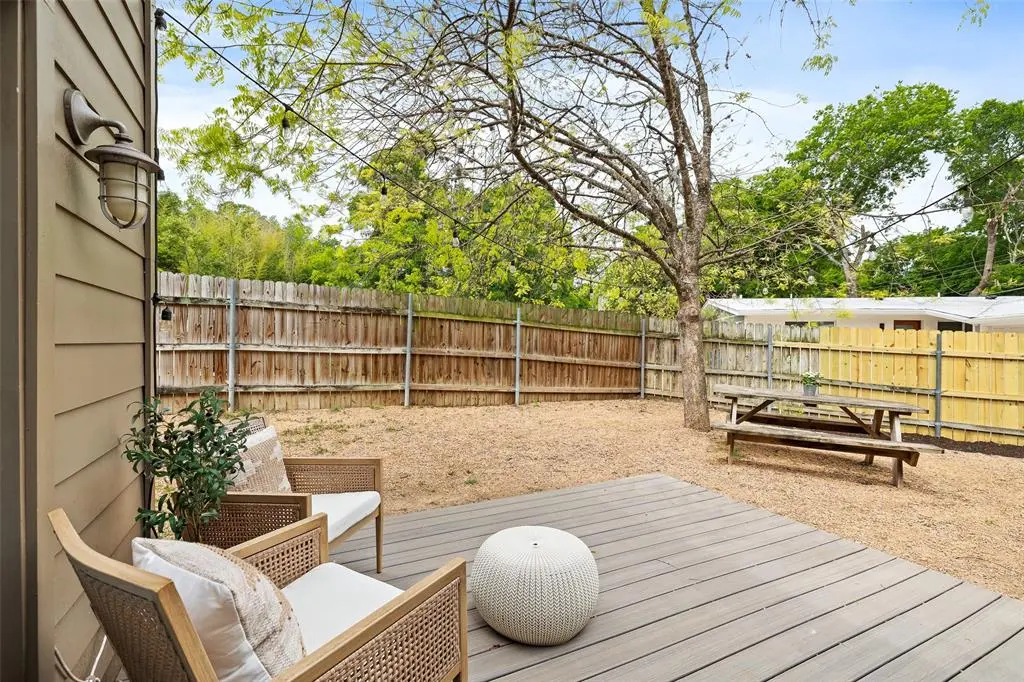
Heart of South Austin – 78704 with PRIVATE YARD perfect for enteraining! Offers super easy access to downtown (driving & bus) and is close to popular local eateries, boutique shops, and entertainment options along SoCo, South 1st St., and South Lamar. This meticulously maintained 2BD/1.5BA/1,004 sq ft condo offers a zen-like interior with a spacious open floor plan that includes custom built-in bookcases and a cozy fireplace for relaxing. The home chef will love all the counter space and cabinetry storage in the bright and open kitchen. Featuring SS appliances, quartz countertops, breakfast bar seating, and timeless shaker-style cabinetry. With only one neighbor and sitting on the street corner, you can enjoy unrivaled privacy. The home comes with ample parking for 2+ cars in your private drive with additional parking just steps away. Just under a mile to Radio Coffee! Hop on the bus, a bike, or a scooter and ride down to nearby Barton Springs, Zilker, Auditorium Shores, and Downtown Austin. This is a Must-See if you are looking for an awesome lock-n-leave condo with private yard in a prime neighborhood close to everything you love about Austin!
Location
State TX
County Travis
Area 6
Interior
Interior Features Bookcases, Ceiling Fan(s), Quartz Counters, Interior Steps, Open Floorplan, Recessed Lighting, Walk-In Closet(s)
Heating Central
Cooling Central Air
Flooring Carpet, Laminate, Tile
Fireplaces Number 1
Fireplaces Type Living Room
Fireplace Y
Appliance Dishwasher, Disposal, Gas Cooktop, Microwave, Stainless Steel Appliance(s)
Exterior
Exterior Feature Private Yard
Fence Back Yard, Wood
Pool None
Community Features None
Utilities Available Electricity Connected, Sewer Connected, Water Connected
Waterfront Description None
View None
Roof Type Composition,Shingle
Accessibility None
Porch Patio, Rear Porch
Total Parking Spaces 2
Private Pool No
Building
Lot Description Back Yard, Corner Lot
Faces South
Foundation Slab
Sewer Public Sewer
Water Public
Level or Stories Two
Structure Type Brick,HardiPlank Type,Masonry – Partial
New Construction No
Schools
Elementary Schools Galindo
Middle Schools Lively
High Schools Travis
School District Austin Isd
Others
HOA Fee Include Insurance,Maintenance Grounds,Water,See Remarks
Restrictions City Restrictions,See Remarks
Ownership Common
Acceptable Financing Cash, Conventional
Tax Rate 1.97
Listing Terms Cash, Conventional
Special Listing Condition Standard
Read Less
Want to know what your home might be worth? Contact us for a FREE valuation!

Our team is ready to help you sell your home for the highest possible price ASAP
Bought with Compass RE Texas, LLC
Nearby Locations
