


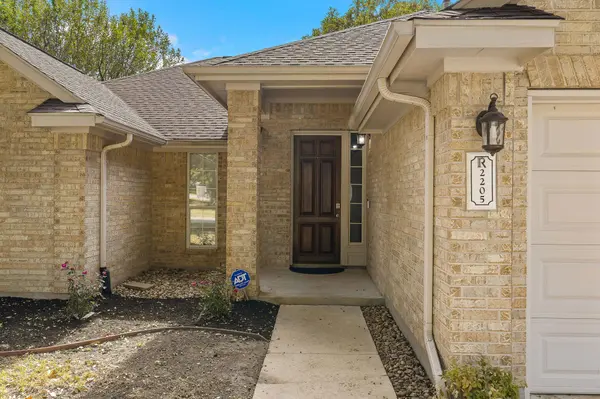


2205 Terradyne DR Pflugerville, TX 78660
3 Beds
2 Baths
2,014 SqFt
Open House
Sun Nov 01, 1:00pm - 3:00pm
UPDATED:
Key Details
Property Type Single Family Home
Sub Type Single Family Residence
Listing Status Active
Purchase Type For Sale
Square Footage 2,014 sqft
Price per Sqft $191
Subdivision Meadows Of Blackhawk
MLS Listing ID 3693909
Bedrooms 3
Full Baths 2
HOA Fees $109/qua
HOA Y/N Yes
Year Built 1998
Annual Tax Amount $8,329
Tax Year 2026
Lot Size 9,631 Sqft
Acres 0.2211
Property Sub-Type Single Family Residence
Source actris
Property Description
Located in Pflugerville's established Meadows of Blackhawk neighborhood, this three-bedroom, two-bath home offers 2,014 square feet, an attached two-car garage, and extensive recent improvements. Interior paint completed in October 2026 and flooring replaced in 2024 give the home a refreshed finish, while major system upgrades add practical value.
TONS of great updates: Fresh SW Alabaster paint throughout October of 2026, ~6 yo ROOF, the HVAC system was replaced in 2026, with duct cleaning completed at the same time. A tankless water heater installed in 2025 provides on-demand hot water. Additional 2025 improvements include whole-house water softening and filtration, a separate kitchen water filtration system, and an allergen air recycler. Cat 7 networking cable installed in 2025 adds wired connectivity for work, streaming, and connected devices. Both bathrooms feature added electrical connections and bidets, and a Tesla charger has been installed in the garage. 2024 improvements included replaced LVP flooring throughout most of home!
The single-story layout keeps bedrooms and daily living spaces on one level. Neighborhood amenities include a community pool, parks, golf course, a gym, and more!
Shopping and dining options include H-E-B on East Pflugerville Parkway, Costco on Kelly Lane, and Stone Hill Town Center, which offers additional options close to home.
Location
State TX
County Travis
Area Pf
Rooms
Main Level Bedrooms 3
Interior
Interior Features Breakfast Bar, Ceiling Fan(s), Ceiling-High, Ceiling-Vaulted, Laminate Counters, Double Vanity, Entrance Foyer, Kitchen Island, Multiple Dining Areas, Open Floorplan, Pantry, Primary Bedroom on Main, Recessed Lighting, Soaking Tub, Walk-In Closet(s)
Heating Electric, Fireplace(s), Natural Gas
Cooling Ceiling Fan(s), Central Air
Flooring No Carpet
Fireplaces Number 1
Fireplaces Type Living Room
Fireplace Y
Appliance Dishwasher, Disposal, Gas Range, Microwave, Free-Standing Gas Range, Water Heater, Water Softener Owned
Exterior
Exterior Feature Gutters Full, Private Yard
Garage Spaces 2.0
Fence Privacy, Wood
Pool None
Community Features BBQ Pit/Grill, Clubhouse, Cluster Mailbox, Common Grounds, Conference/Meeting Room, Curbs, Golf, High Speed Internet, Park, Picnic Area, Street Lights, Tennis Court(s), Trail(s)
Utilities Available Cable Available, Electricity Available, Electricity Connected, High Speed Internet, Natural Gas Available, Natural Gas Connected, Phone Available, Sewer Available, Sewer Connected, Water Available, Water Connected
Waterfront Description None
View None
Roof Type Composition,Shingle
Accessibility None
Porch Covered, Patio, Porch
Total Parking Spaces 4
Private Pool No
Building
Lot Description Back Yard, Front Yard, Landscaped, Trees-Large (Over 40 Ft), Trees-Medium (20 Ft - 40 Ft)
Faces Northeast
Foundation Slab
Sewer Public Sewer
Water Public
Level or Stories One
Structure Type Brick Veneer,Masonry – All Sides
New Construction No
Schools
Elementary Schools Murchison
Middle Schools Kelly Lane
High Schools Hendrickson
School District Pflugerville Isd
Others
HOA Fee Include Common Area Maintenance
Restrictions City Restrictions,Deed Restrictions
Ownership Fee-Simple
Acceptable Financing Cash, Conventional, FHA, VA Loan
Tax Rate 2.2285
Listing Terms Cash, Conventional, FHA, VA Loan
Special Listing Condition Standard
Virtual Tour https://listings.kellycolson.com/sites/engwvplg/unbranded