

1901 Idlewilde Run DR Austin, TX 78744
3 Beds
2 Baths
1,961 SqFt
UPDATED:
Key Details
Property Type Single Family Home
Sub Type Single Family Residence
Listing Status Active
Purchase Type For Sale
Square Footage 1,961 sqft
Price per Sqft $172
Subdivision Crossing At Onion Creek Sec 3&
MLS Listing ID 1194033
Bedrooms 3
Full Baths 2
HOA Fees $240/ann
HOA Y/N Yes
Year Built 2004
Annual Tax Amount $7,227
Tax Year 2026
Lot Size 0.263 Acres
Acres 0.2633
Property Sub-Type Single Family Residence
Source actris
Property Description
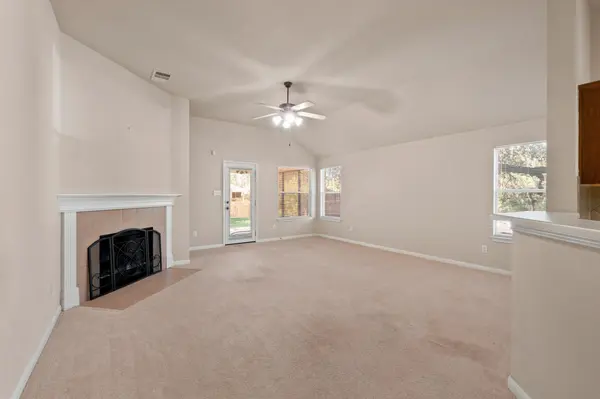
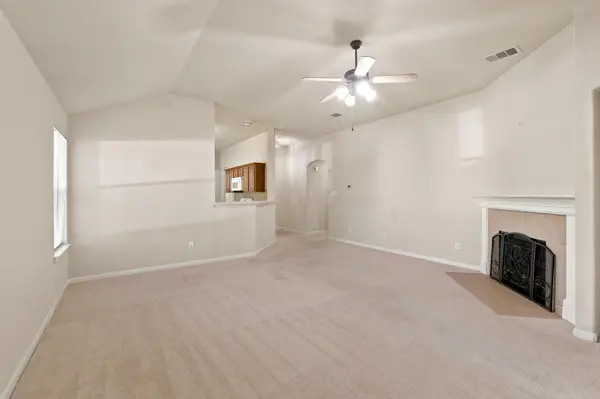
Inside, vaulted ceilings and multiple windows give the living room an airy feel, while a fireplace with a white mantel and tiled surround creates a natural focal point. A kitchen pass-through keeps the spaces connected. Warm-toned cabinetry, generous counter space, a tile backsplash, and tile flooring complement the kitchen's window-lit breakfast area. A separate front dining room with a chandelier and three windows provides another setting for meals and entertaining.
Additional highlights include a double-sink bathroom vanity, a walk-in tub, a separate glass-enclosed shower, and a walk-in closet with shelving and hanging space. The spacious bedrooms include ceiling fans. Outdoors, enjoy a covered rear patio with a ceiling fan overlooking a spacious, wood-fenced backyard framed by mature trees. From morning coffee on the patio to indoor gatherings, this home offers appealing spaces for everyday enjoyment.
Location
State TX
County Travis
Area 11
Rooms
Main Level Bedrooms 3
Interior
Interior Features Breakfast Bar, Ceiling Fan(s), Ceiling-High, Double Vanity, Eat-in Kitchen, Multiple Dining Areas, No Interior Steps, Open Floorplan, Pantry, Primary Bedroom on Main, Walk-In Closet(s)
Heating Central
Cooling Ceiling Fan(s), Central Air
Flooring Carpet, Tile
Fireplaces Number 1
Fireplaces Type Family Room
Fireplace Y
Appliance Dishwasher, Disposal, Electric Range, Exhaust Fan, Microwave, Washer/Dryer
Exterior
Exterior Feature Gutters Full, Lighting, Private Yard
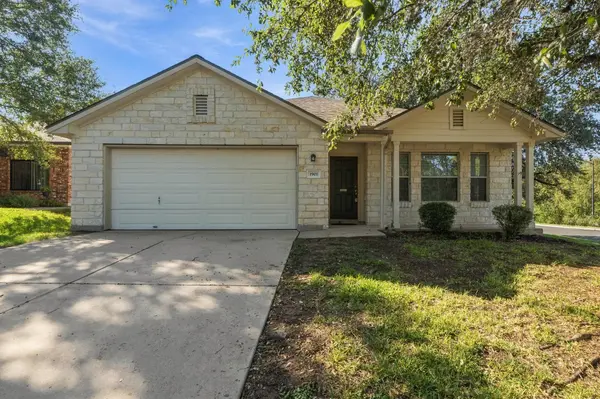
Garage Spaces 2.0
Fence Privacy, Wood
Pool None
Community Features Cluster Mailbox, Common Grounds, Curbs, Street Lights
Utilities Available Electricity Connected, Sewer Connected, Underground Utilities, Water Connected
Waterfront Description None
View Hill Country, Neighborhood, Trees/Woods
Roof Type Shingle
Accessibility Therapeutic Whirlpool
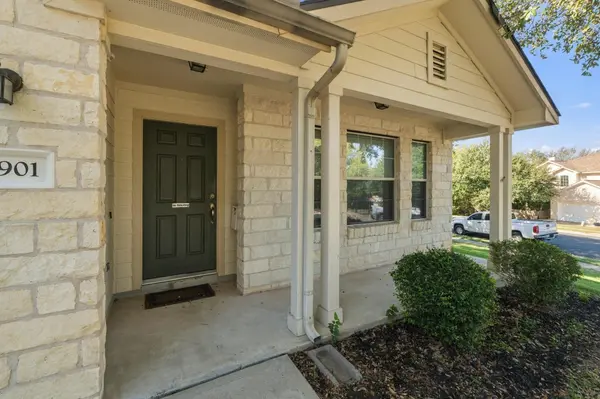
Porch Covered, Front Porch, Rear Porch
Total Parking Spaces 2
Private Pool No
Building
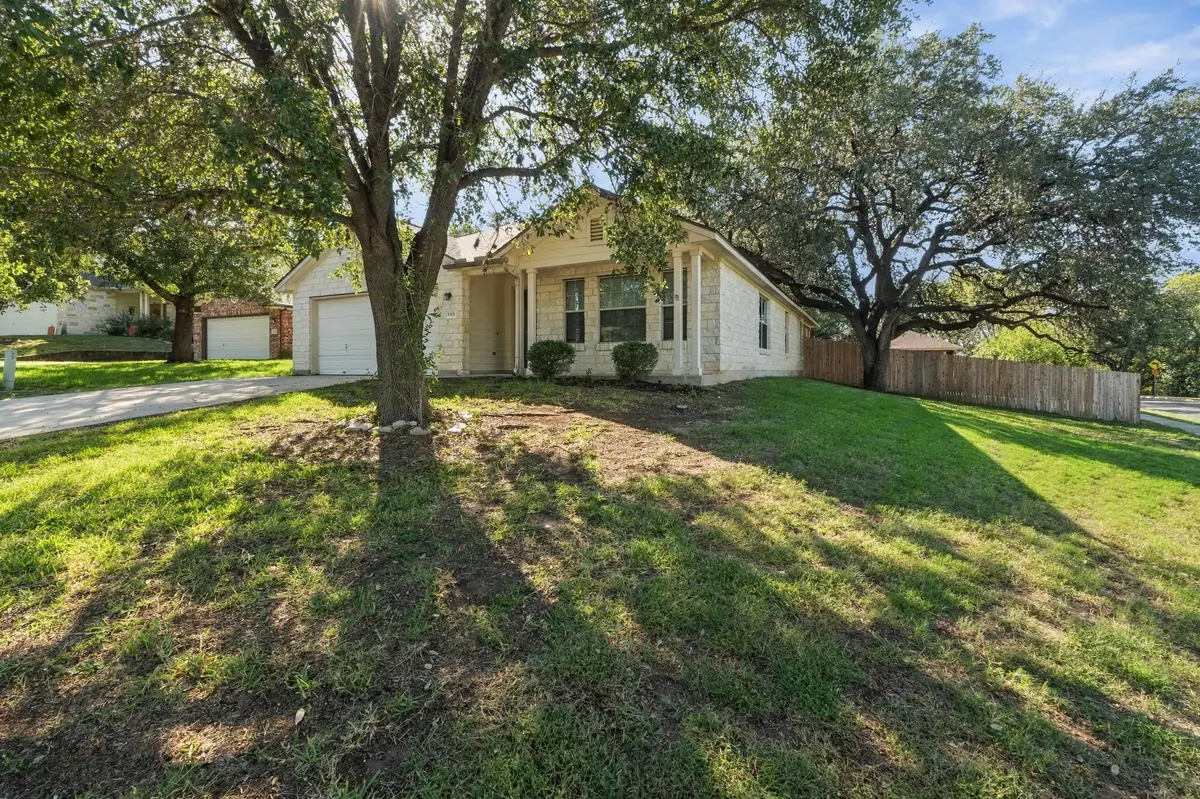
Lot Description Back Yard, Corner Lot, Cul-De-Sac, Curbs, Gentle Sloping, Trees-Large (Over 40 Ft)
Faces North
Foundation Slab
Sewer Public Sewer
Water Public
Level or Stories One
Structure Type Masonry – All Sides,Cement Siding
New Construction No
Schools
Elementary Schools Blazier
Middle Schools Bailey
High Schools Crockett
School District Austin Isd
Others
HOA Fee Include Common Area Maintenance
Restrictions City Restrictions,Covenant,Deed Restrictions
Ownership Fee-Simple
Acceptable Financing Cash, Conventional, FHA, FMHA, VA Loan
Tax Rate 2.0465
Listing Terms Cash, Conventional, FHA, FMHA, VA Loan
Special Listing Condition Standard