
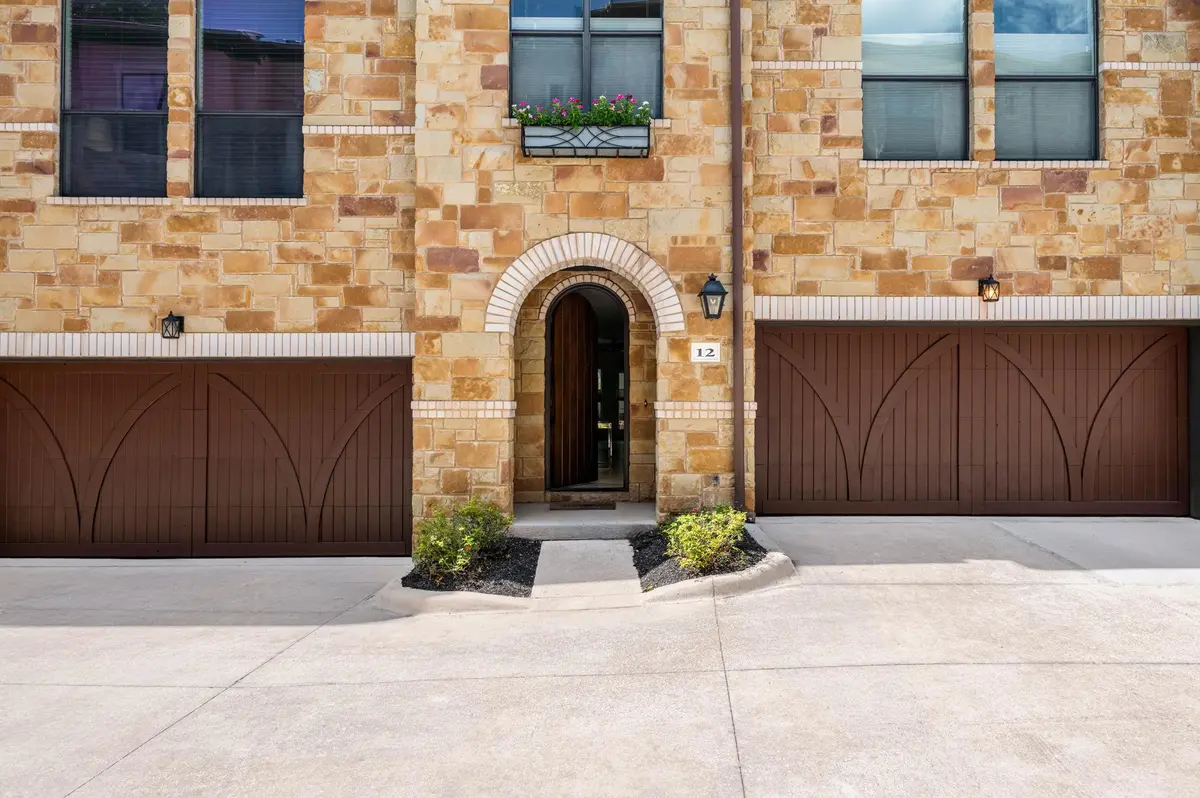

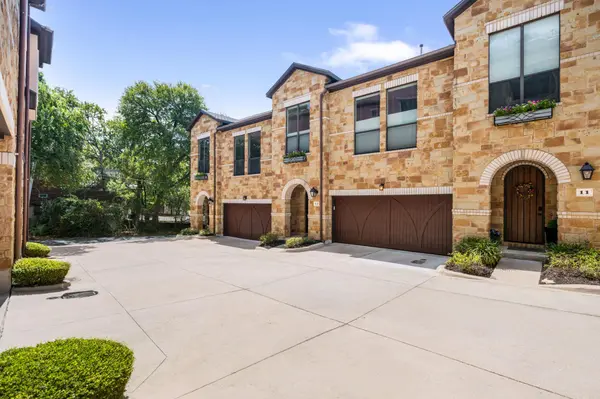


2505 Enfield RD #12 Austin, TX 78703
2 Beds
3 Baths
1,742 SqFt
Open House
Sat Oct 17, 11:00am - 1:00pm
UPDATED:
Key Details
Property Type Townhouse
Sub Type Townhouse
Listing Status Active
Purchase Type For Sale
Square Footage 1,742 sqft
Price per Sqft $502
Subdivision 2505 Enfield Twnhms Condo
MLS Listing ID 1559367
Style 1st Floor Entry
Bedrooms 2
Full Baths 2
Half Baths 1
HOA Fees $489/mo
HOA Y/N Yes
Year Built 2008
Annual Tax Amount $14,932
Tax Year 2025
Lot Size 2,478 Sqft
Acres 0.0569
Property Sub-Type Townhouse
Source actris
Property Description
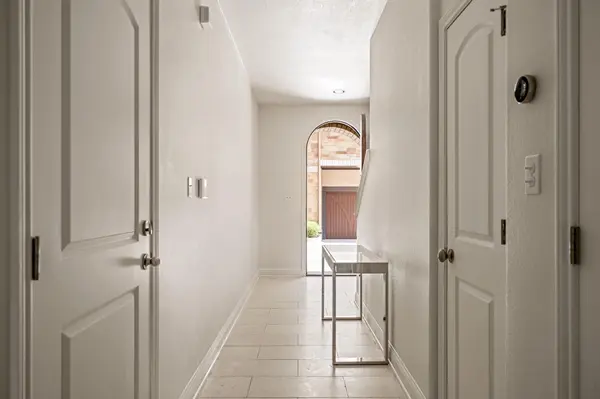
Main level: Custom limestone floors lead to a living area that opens onto a natural pine deck and a fully fenced, turfed backyard. It's dog-friendly, low-maintenance and private. A guest suite with its own bath sits on this level, along with a dedicated office area, so working from home or hosting visitors is easy.
Upper level: The kitchen, living space and primary suite are upstairs, with soaring ceilings and walls of windows. The open kitchen has dark wood cabinetry and high-end appliances. The oversized primary suite includes an ensuite bath with double sinks and a walk-in shower.
Recent updates: new water heater (2025) and new refrigerator (2025).
Minutes from downtown, UT, Lake Austin and some of Austin's favorite restaurants and shops.
Location
State TX
County Travis
Area 1B
Rooms
Main Level Bedrooms 1
Interior
Interior Features Ceiling Fan(s), Ceiling-High, Chandelier, Quartz Counters, Double Vanity, Interior Steps, Multiple Living Areas, Pantry, Recessed Lighting, Walk-In Closet(s)
Heating Central, Electric
Cooling Central Air, Electric
Flooring See Remarks, Carpet, Stone, Wood
Fireplace Y
Appliance Dishwasher, Disposal, Dryer, Microwave, Oven, Gas Oven, Refrigerator, Washer, Washer/Dryer, Water Heater, Wine Refrigerator
Exterior
Exterior Feature Private Yard
Garage Spaces 2.0
Fence Back Yard, Fenced, Privacy, Wood, Wrought Iron
Pool None
Community Features See Remarks
Utilities Available Electricity Connected, Natural Gas Connected, Water Connected
Waterfront Description None
View None
Roof Type Composition
Accessibility See Remarks
Porch Deck
Total Parking Spaces 2
Private Pool No
Building
Lot Description See Remarks, Back Yard
Faces North
Foundation Slab
Sewer Public Sewer
Water Public
Level or Stories Two
Structure Type Brick,Wood Siding
New Construction No
Schools
Elementary Schools Casis
Middle Schools O Henry
High Schools Austin
School District Austin Isd
Others
HOA Fee Include Maintenance Grounds,Electricity,Maintenance Structure,Gas,Insurance
Restrictions City Restrictions,Deed Restrictions
Ownership Fee-Simple
Acceptable Financing Cash, Conventional
Tax Rate 2.05
Listing Terms Cash, Conventional
Special Listing Condition Standard