



3209 River RD Cedar Creek, TX 78612
3 Beds
2 Baths
1,352 SqFt
Open House
Sat Oct 17, 12:00pm - 2:00pm
UPDATED:
Key Details
Property Type Single Family Home
Sub Type Single Family Residence
Listing Status Active
Purchase Type For Sale
Square Footage 1,352 sqft
Price per Sqft $251
Subdivision Colorado River Ranchettes Unit
MLS Listing ID 6574583
Bedrooms 3
Full Baths 2
HOA Y/N No
Year Built 1985
Annual Tax Amount $1,585
Tax Year 2025
Lot Size 0.534 Acres
Acres 0.5345
Property Sub-Type Single Family Residence
Source actris
Property Description
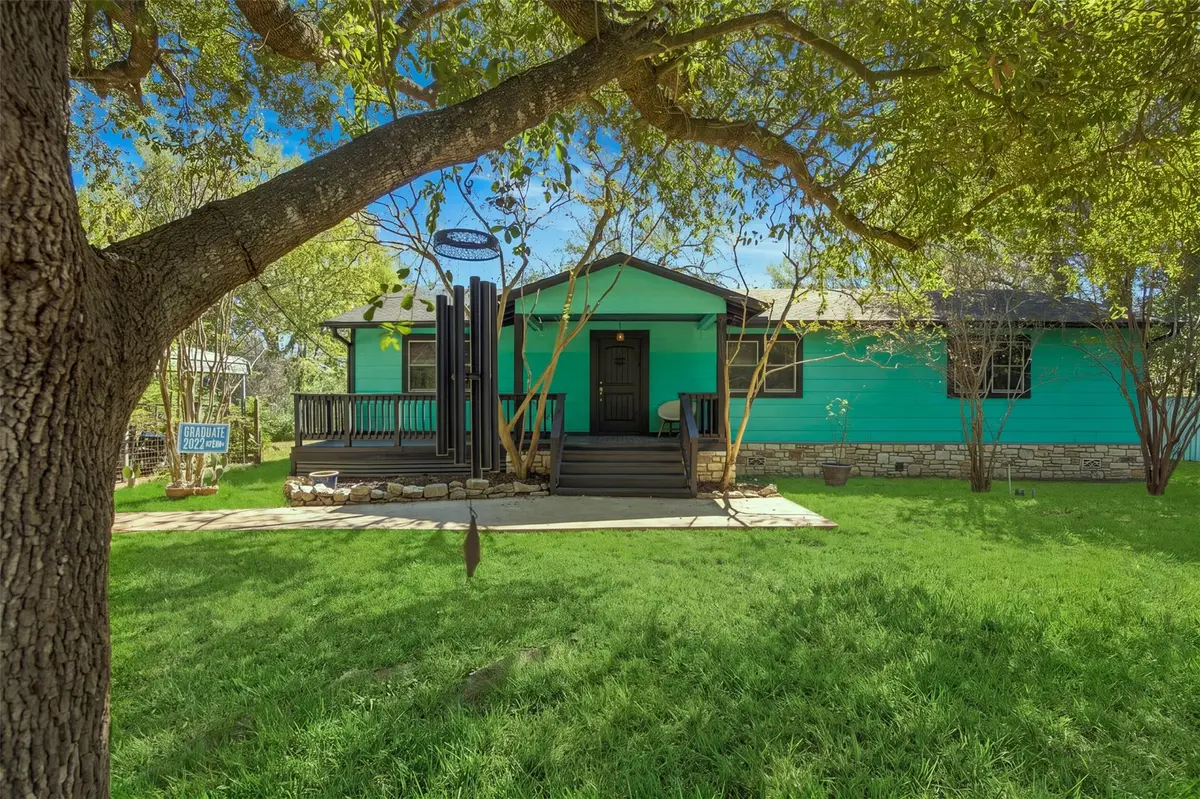
Set on just over half an acre in Cedar Creek, this 3-bedroom, 2-bath home offers 1,352 square feet of comfortable, single-story living surrounded by mature trees. Inside, you'll find a bright living area, an eat-in kitchen, and a practical layout with room to make it your own.
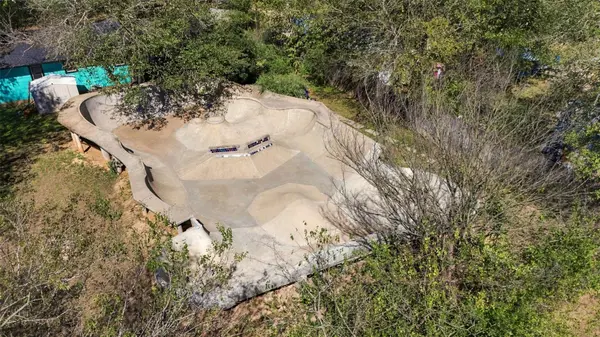
Out back is something you don't come across every day: a professionally built concrete skate bowl designed for skateboarding and BMX. It's a serious setup, right in your own backyard.
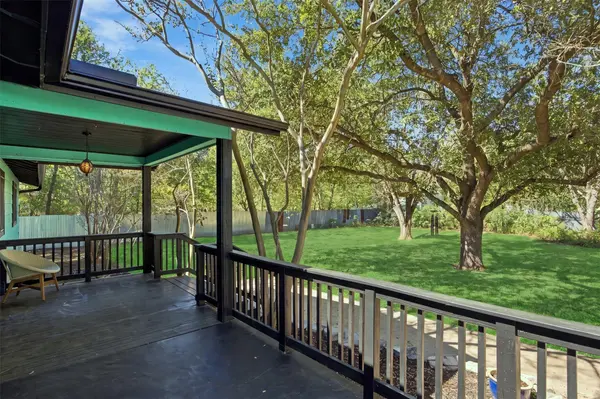
There's more to the property than the bowl, too. A covered porch, generous outdoor space, a two-car carport, and storage sheds add room for everyday living, projects, and whatever else you're into.
A comfortable home, room to spread out, and a backyard that's anything but ordinary.
Location
State TX
County Travis
Area Se
Rooms
Main Level Bedrooms 3
Interior
Interior Features Quartz Counters, Eat-in Kitchen, No Interior Steps, Primary Bedroom on Main
Heating Central
Cooling Central Air
Flooring Bamboo
Fireplace Y
Appliance See Remarks, Dryer, Microwave, Range, Refrigerator, Washer, Washer/Dryer
Exterior
Exterior Feature See Remarks, Gutters Full, Private Yard
Fence Back Yard, Front Yard, Privacy
Pool None
Community Features None
Utilities Available Electricity Connected, Water Connected
Waterfront Description None
View Neighborhood, Pasture, Rural
Roof Type Composition
Accessibility None
Porch Rear Porch, Screened
Total Parking Spaces 4
Private Pool No
Building
Lot Description See Remarks, Front Yard, Interior Lot, Trees-Large (Over 40 Ft), Trees-Moderate
Faces Northwest
Foundation Pillar/Post/Pier
Sewer Septic Tank
Water Public
Level or Stories One
Structure Type Frame,Wood Siding
New Construction No
Schools
Elementary Schools Gilbert
Middle Schools Dailey
High Schools Del Valle
School District Del Valle Isd
Others
Restrictions Deed Restrictions
Ownership Fee-Simple
Acceptable Financing Cash, Conventional, FHA, USDA Loan, VA Loan
Tax Rate 1.7462
Listing Terms Cash, Conventional, FHA, USDA Loan, VA Loan
Special Listing Condition Standard