



1716 Buttercup RD Pflugerville, TX 78660
3 Beds
2 Baths
1,402 SqFt
UPDATED:
Key Details
Property Type Single Family Home
Sub Type Single Family Residence
Listing Status Active
Purchase Type For Sale
Square Footage 1,402 sqft
Price per Sqft $306
Subdivision Pflugerville Estates Sec 03
MLS Listing ID 8219498
Bedrooms 3
Full Baths 2
HOA Y/N No
Year Built 1994
Annual Tax Amount $6,445
Tax Year 2026
Lot Size 0.666 Acres
Acres 0.6661
Property Sub-Type Single Family Residence
Source actris
Property Description
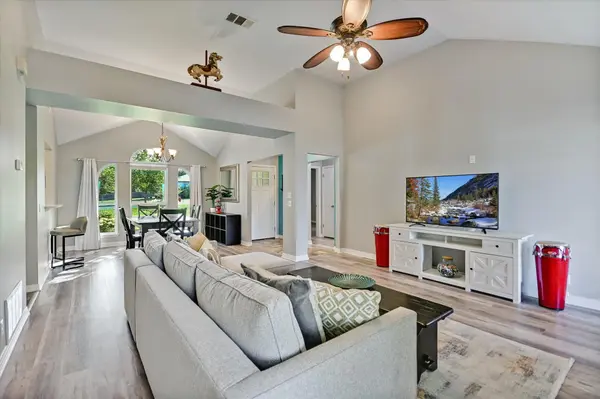
The updated kitchen features quartz countertops, stainless-steel appliances, a gas range, breakfast bar, and generous cabinetry, seamlessly connecting to the dining and living areas for comfortable everyday living and entertaining. The primary suite offers a walk-in closet and private bath with a double vanity and walk-in shower.
Step outside to discover an expansive, private backyard shaded by mature trees, offering endless possibilities for outdoor recreation, gardening, pets, or future improvements. With no neighboring home on one side, the property provides an added sense of openness and privacy. A covered patio, added in 2024, creates an inviting outdoor living space perfect for dining, relaxing, or entertaining.
A standout feature of this property is the detached, climate-controlled finished studio, offering exceptional flexibility as a home office, fitness room, art studio, workshop, or creative retreat. A second detached structure provides additional space for hobbies, projects, or storage.
Additional improvements include an HVAC system installed in 2017, water heater replaced in 2019, and septic system pumped and serviced in August 2024.
With **NO HOA**, approximately two-thirds of an acre, versatile detached bonus spaces, and a convenient Pflugerville location, 1716 Buttercup Rd offers a rare combination of space, privacy, and flexibility. Enjoy the freedom to make this property your own, with room to live, work, create, and entertain. Schedule your private showing today!
Location
State TX
County Travis
Area Pf
Rooms
Main Level Bedrooms 3
Interior
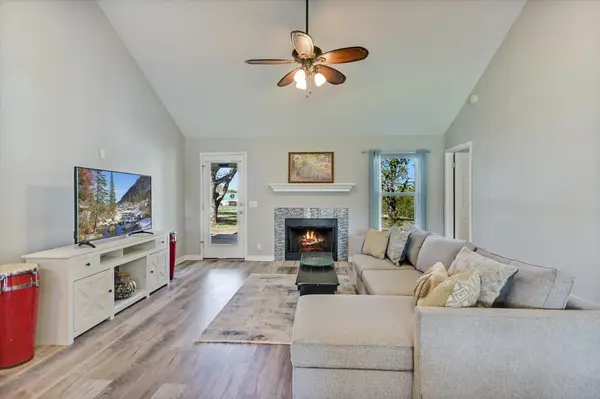
Interior Features Breakfast Bar, Ceiling Fan(s), Ceiling-High, Ceiling-Vaulted, Chandelier, Quartz Counters, Double Vanity, Entrance Foyer, No Interior Steps, Open Floorplan, Primary Bedroom on Main, Recessed Lighting, Walk-In Closet(s)
Heating Central
Cooling Ceiling Fan(s), Central Air
Flooring Carpet, Tile, Vinyl
Fireplaces Number 1
Fireplaces Type Living Room
Fireplace Y
Appliance Dishwasher, Disposal, Gas Range, Microwave, Stainless Steel Appliance(s)
Exterior
Exterior Feature Private Yard
Garage Spaces 2.0
Fence Back Yard, Chain Link, Fenced, Gate, Privacy, Wood
Pool None
Community Features None
Utilities Available Cable Available, Electricity Connected, High Speed Internet, Natural Gas Connected, Water Connected
Waterfront Description None
View None
Roof Type Composition,Shingle
Accessibility None
Porch Covered, Deck
Total Parking Spaces 4
Private Pool No
Building
Lot Description Back Yard, Front Yard, Interior Lot, Landscaped, Level, Private
Faces Southwest
Foundation Slab
Sewer Septic Tank
Water Public
Level or Stories One
Structure Type Brick,HardiPlank Type,Masonry – Partial
New Construction No
Schools
Elementary Schools Pflugerville
Middle Schools Cele
High Schools Weiss
School District Pflugerville Isd
Others
Restrictions Deed Restrictions
Ownership Fee-Simple
Acceptable Financing Cash, Conventional, FHA, VA Loan
Tax Rate 1.6935
Listing Terms Cash, Conventional, FHA, VA Loan
Special Listing Condition Standard
Virtual Tour https://shutterbugstudios.hd.pics/1716-Buttercup-Rd/idx