

2303 East Side DR #210, Austin, TX 78704
See all 36 photos
2303 East Side DR #210, Austin, TX 78704,Video Tour
2303 East Side DR #210, Austin, TX 78704
REQUEST A TOUR If you would like to see this home without being there in person, select the "Virtual Tour" option and your agent will contact you to discuss available opportunities.
In-PersonVirtual Tour
$ 325,000
Est. payment /mo
Open Sat 1PM-3PM

2303 East Side DR #210 Austin, TX 78704

2 Beds

2 Baths

1,105 SqFt


Open House

Sat Oct 10, 1:00pm - 3:00pm

UPDATED:

Key Details

Property Type Condo

Sub Type Condominium

Listing Status Active

Purchase Type For Sale

Square Footage 1,105 sqft

Price per Sqft $294

Subdivision Creekside Terrace Condo

MLS Listing ID 8928444

Style 2nd Floor Entry,Single level Floor Plan

Bedrooms 2

Full Baths 2

HOA Fees $455/mo

HOA Y/N Yes

Year Built 1963

Annual Tax Amount $4,205

Tax Year 2026

Lot Size 1,829 Sqft

Acres 0.042

Property Sub-Type Condominium

Source actris

Property Description

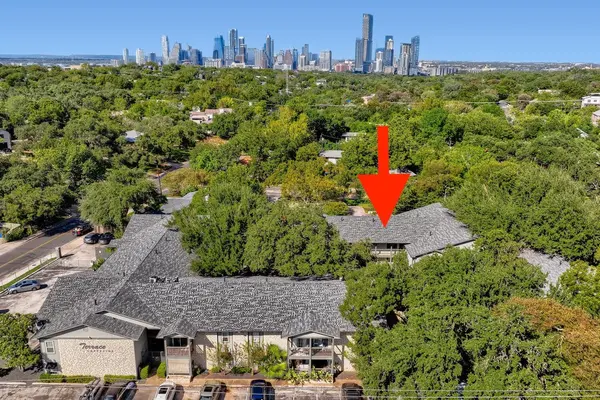
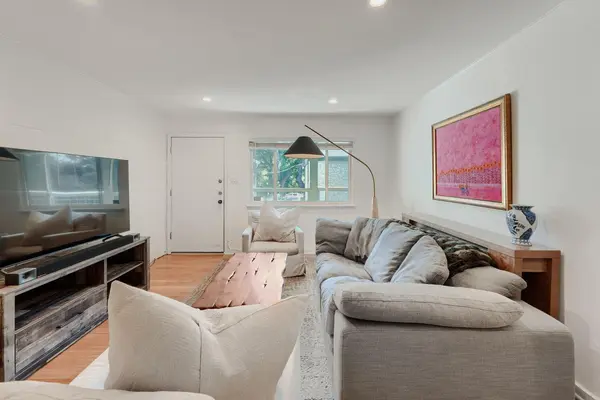
PRIME 78704 LOCATION | END UNIT | WALKABLE AUSTIN LIFESTYLE | COVERED PATIO | GATED PARKING | POOL | Live in a quintessential Austin location where some of the city's best food, music, parks, and entertainment are right outside your door. From C-Boy's Heart & Soul and Magnolia Cafe to Home Slice, Guero's, the Continental Club, and the restaurants, shops, and music venues of South Congress, you're perfectly positioned to enjoy the best of 78704. Big and Little Stacy Parks & Pool, the Blunn Creek Greenbelt, the Town Lake Trail, and one of Austin's iconic Moontowers are nearby, along with a newer flagship H-E-B and easy access to downtown. Tucked away from Oltorf in a quiet, tree-filled setting, this spacious 1,105-square-foot, 2-bedroom, 2-bath end unit shares only one wall, offering a sense of privacy that is hard to find this close to the heart of the city. Inside, abundant natural light, bamboo flooring, and no carpet create a warm and inviting feel. The open living, dining, and kitchen areas offer a great floor plan for everyday living and entertaining, with granite countertops, a generous kitchen island, and newer appliances. Step outside to the covered patio overlooking mature trees, a peaceful spot for morning coffee or your favorite evening beverage. Recent updates include newer windows and sliding glass door, newer HVAC, updated AC lines, updated electrical panel, interior paint, lighting, and newer appliances. An in-unit washer/dryer combination unit and gated parking add everyday convenience. Community amenities include a pool, fitness room, clubhouse, and trails. With an exceptional location, generous living space, privacy, and extensive updates, this is an opportunity to enjoy the one-of-a-kind lifestyle that makes 78704 one of Austin's most desirable places to call home.

Location

State TX

County Travis

Area 6

Rooms

Main Level Bedrooms 2

Interior

Interior Features Bookcases, Breakfast Bar, Built-in Features, Ceiling Fan(s), Ceiling-High, Granite Counters, Kitchen Island, Primary Bedroom on Main, Recessed Lighting, Stackable W/D Connections, Track Lighting

Heating Central, Natural Gas

Cooling Central Air, Electric

Flooring Bamboo, No Carpet

Fireplaces Type None

Fireplace Y

Appliance Dishwasher, Gas Cooktop, Microwave, Gas Oven, Free-Standing Gas Range, Self Cleaning Oven, Water Heater

Exterior

Exterior Feature Balcony, Exterior Steps

Fence Wood, Wrought Iron

Pool None

Community Features Clubhouse, Fitness Center, Game/Rec Rm, Kitchen Facilities, Pet Amenities, Pool, Underground Utilities, Trail(s)

Utilities Available Cable Available, Electricity Connected, High Speed Internet, Natural Gas Connected, Phone Available, Water Connected

Waterfront Description Stream

View Neighborhood, Trees/Woods

Roof Type Shingle

Accessibility None

Porch Covered, Patio

Total Parking Spaces 2

Private Pool No

Building

Lot Description Many Trees, Trees-Medium (20 Ft - 40 Ft)

Faces North

Foundation Slab

Sewer Public Sewer

Water Public

Level or Stories One

Structure Type See Remarks

New Construction No

Schools

Elementary Schools Travis Hts

Middle Schools Lively

High Schools Travis

School District Austin Isd

Others

HOA Fee Include Common Area Maintenance,Internet,Maintenance Structure,Trash

Restrictions City Restrictions,Deed Restrictions

Ownership Common

Acceptable Financing Cash, Conventional

Tax Rate 2.0465

Listing Terms Cash, Conventional

Special Listing Condition Standard

Virtual Tour https://www.zillow.com/view-imx/95c6a167-00da-417f-98ec-9ace0350df5f?setAttribution=mls&wl=true&initialViewType=pano&utm_source=dashboard


Listed by Keller Williams Realty • Kristie Bryant
Carrie Beamer

Carrie Beamer

Agent License ID: 717371

+1(512) 888-9604

GET MORE INFORMATION

Name
Phone*
Message

Go tour this home

2303 East Side DR #210