
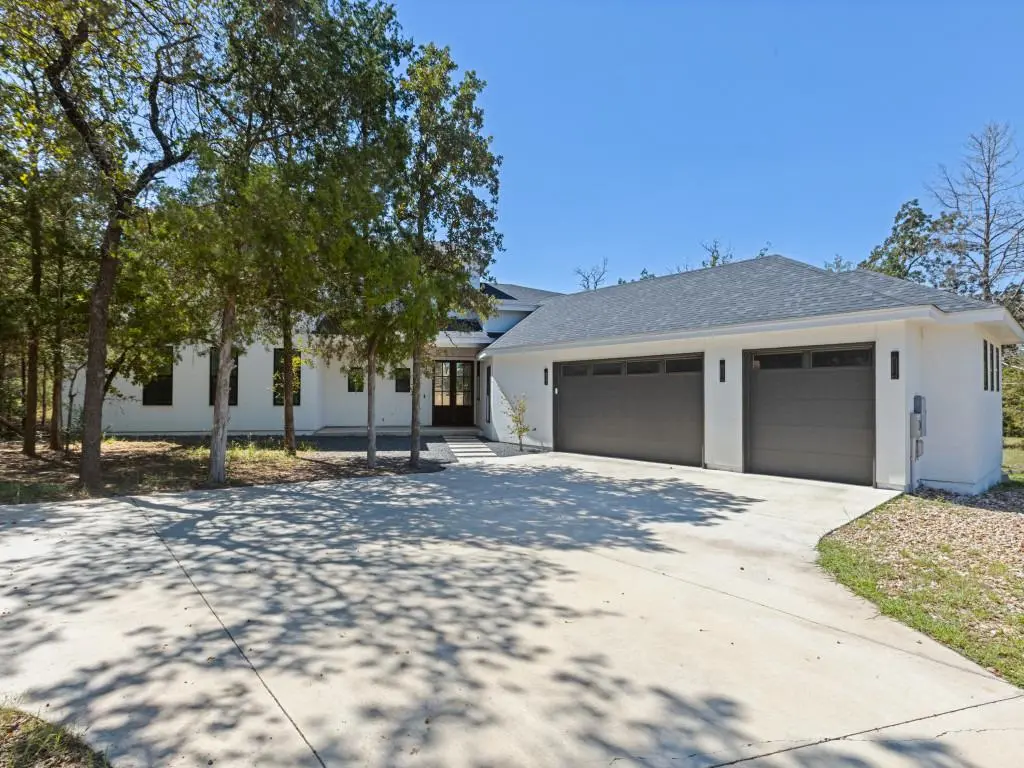



103 Mills Crossing Bastrop, TX 78602
4 Beds
4 Baths
3,125 SqFt
Open House
Fri Oct 09, 1:00pm - 3:00pm
UPDATED:
Key Details
Property Type Single Family Home
Sub Type Single Family Residence
Listing Status Active
Purchase Type For Sale
Square Footage 3,125 sqft
Price per Sqft $223
Subdivision The Colony
MLS Listing ID 6331655
Bedrooms 4
Full Baths 3
Half Baths 1
HOA Fees $153/mo
HOA Y/N Yes
Year Built 2023
Annual Tax Amount $10,014
Tax Year 2025
Lot Size 1.074 Acres
Acres 1.074
Property Sub-Type Single Family Residence
Source actris
Property Description
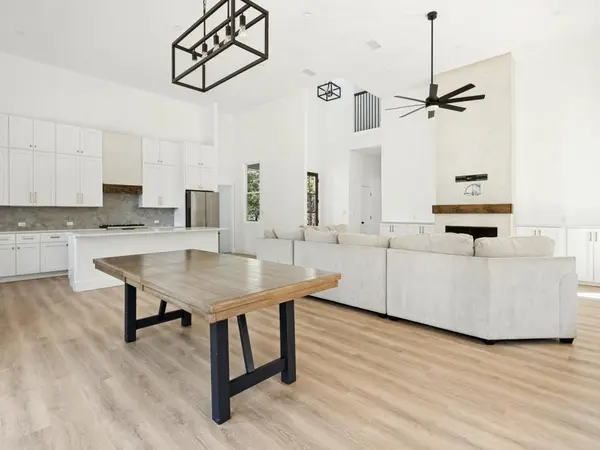
A striking mahogany double-door entry opens to a dramatic living area with soaring vaulted ceilings, abundant natural light and a statement 15-foot fireplace. The open-concept kitchen features custom cabinetry, designer quartz countertops, stone backsplash, expansive island, built-in microwave and a showpiece 36-inch Forno gas range with statement hood.
Designed for entertaining, the home includes a dedicated game room and a private media room with stadium seating, recliners, and surround sound. The secluded main-level primary suite opens directly to the back patio and features a spa-inspired bath with soaking tub, oversized walk-in shower, dual vanities and large walk-in closet. Three spacious guest rooms offer flexibility for family, guests or a home office.
The expansive back patio overlooks a private greenbelt and mature trees, with gas already in place for an outdoor kitchen.
A large three-car garage and adjoining utility room provide exceptional storage and functionality. Additional features include tankless water heater, energy-efficient spray foam insulation, 3 Stage Carrier HVAC, and numerous other upgrades.
Residents enjoy access to The Colony's exceptional amenities, including olympic sized pool, fitness centers, tennis and pickleball courts, parks, trails, lake access, dog park, disc golf and community events.
Private, sophisticated and designed for effortless entertaining, this exceptional home offers a rare opportunity to enjoy modern luxury surrounded by mature trees and expansive grounds in the heart of The Colony.
Location
State TX
County Bastrop
Area Bw
Rooms
Main Level Bedrooms 3
Interior
Interior Features See Remarks, Built-in Features, Ceiling Fan(s), Ceiling-High, Tray Ceiling(s), Chandelier, Quartz Counters, Double Vanity, Entrance Foyer, Interior Steps, Kitchen Island, Multiple Dining Areas, Multiple Living Areas, Pantry, Primary Bedroom on Main, Recessed Lighting, Soaking Tub, Storage, Walk-In Closet(s), Wired for Data
Heating Central
Cooling Central Air
Flooring See Remarks, Carpet, Tile
Fireplaces Number 1
Fireplaces Type Family Room
Fireplace Y
Appliance Dishwasher, Disposal, Gas Range, Microwave, Wine Refrigerator
Exterior
Exterior Feature See Remarks
Garage Spaces 3.0
Fence None
Pool None
Community Features BBQ Pit/Grill, Clubhouse, Cluster Mailbox
Utilities Available Electricity Connected, Natural Gas Available, Water Connected
Waterfront Description None
View Panoramic, Trees/Woods
Roof Type Composition,Shingle
Accessibility None
Porch Deck, Front Porch, Rear Porch
Total Parking Spaces 6
Private Pool No
Building
Lot Description Cul-De-Sac, Sprinkler - Automatic, Trees-Heavy, Trees-Medium (20 Ft - 40 Ft)
Faces Northwest
Foundation Slab
Sewer Septic Tank
Water Public
Level or Stories Two
Structure Type Stucco
New Construction No
Schools
Elementary Schools Bluebonnet (Bastrop Isd)
Middle Schools Cedar Creek
High Schools Cedar Creek
School District Bastrop Isd
Others
HOA Fee Include Common Area Maintenance
Restrictions Deed Restrictions
Ownership Fee-Simple
Acceptable Financing Cash, Conventional, FHA, VA Loan
Tax Rate 1.55018
Listing Terms Cash, Conventional, FHA, VA Loan
Special Listing Condition Pre-Foreclosure, Short Sale
Virtual Tour https://www.propertypanorama.com/instaview/aus/6331655