

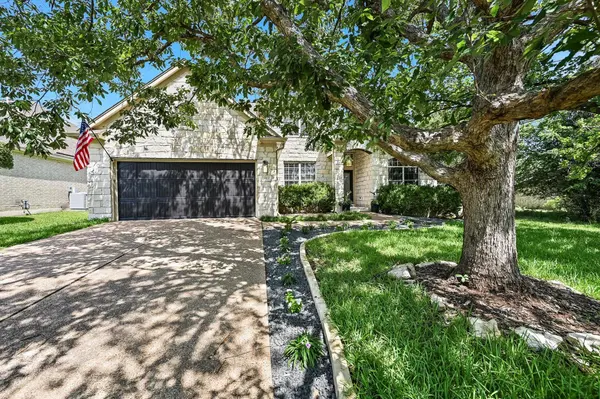


5913 Republic Of Texas BLVD Austin, TX 78735
4 Beds
3 Baths
2,729 SqFt
Open House
Sun Oct 11, 1:00pm - 3:00pm
UPDATED:
Key Details
Property Type Single Family Home
Sub Type Single Family Residence
Listing Status Active
Purchase Type For Sale
Square Footage 2,729 sqft
Price per Sqft $458
Subdivision Village Park 3 At Travis Count
MLS Listing ID 2377714
Bedrooms 4
Full Baths 2
Half Baths 1
HOA Fees $80/mo
HOA Y/N Yes
Year Built 1998
Annual Tax Amount $18,245
Tax Year 2026
Lot Size 8,999 Sqft
Acres 0.2066
Property Sub-Type Single Family Residence
Source actris
Property Description
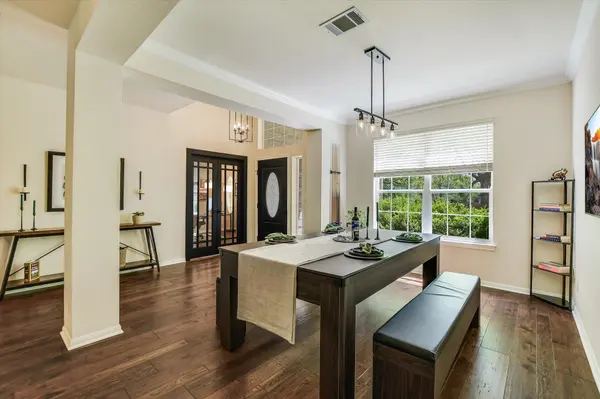
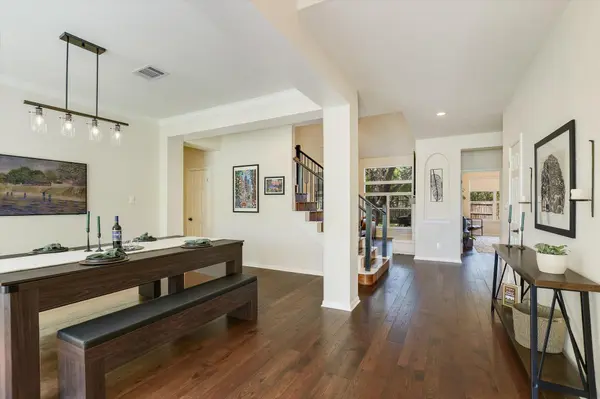
High ceilings and expansive windows bring in natural light and outdoor views, while a fireplace with a custom wood mantel adds warmth to the living room. The open layout flows into a refreshed kitchen featuring white shaker-style cabinetry, granite countertops, stainless steel appliances, and a custom butcher-block island. From casual conversations at the breakfast bar to dinners in the separate dining room, there's room to gather comfortably. A sunny breakfast nook completes the space with views of the backyard.
The main-level primary suite provides a relaxing retreat with high ceilings, remote-controlled window shades, and backyard views. A spacious bath featuring a soaking tub and separate shower offers a soothing escape at the end of the day. A main-level office with French doors provides privacy for working from home, while three upstairs bedrooms and a full bath offer room for family and guests.
Outdoor living is a highlight, with an expansive deck wrapping around a magnificent shade tree and a covered patio offering space to dine and unwind. String lighting adds ambiance after sunset, and an added storage shed keeps outdoor essentials close at hand.
Residents enjoy direct access to the Barton Creek Greenbelt, with miles of scenic hiking and biking trails to explore, including routes to Twin Falls and Sculpture Falls. Two community pools, sports courts, a playground, and multiple parks make recreation part of everyday life in Travis Country. Come experience the home, explore the neighborhood, and picture your life here.
Location
State TX
County Travis
Area W
Rooms
Main Level Bedrooms 1
Interior
Interior Features Ceiling-High, Ceiling-Vaulted, Granite Counters, Crown Molding, Kitchen Island, Multiple Dining Areas, Open Floorplan, Pantry, Primary Bedroom on Main
Heating Central, Fireplace(s), Natural Gas
Cooling Ceiling Fan(s), Central Air, Multi Units
Flooring Carpet, Tile, Wood
Fireplaces Number 1
Fireplaces Type Gas, Living Room
Fireplace Y
Appliance Built-In Electric Range, Dishwasher, Gas Cooktop, Microwave, Electric Oven, Double Oven
Exterior
Exterior Feature Gutters Full, Private Yard
Garage Spaces 2.0
Fence Back Yard
Pool None
Community Features BBQ Pit/Grill, Cluster Mailbox, Common Grounds, Dog Park, Park, Pet Amenities, Picnic Area, Playground, Pool, Sport Court(s)/Facility, Tennis Court(s), Trail(s)
Utilities Available Cable Available, Electricity Available, Natural Gas Available, Phone Available, Sewer Available, Water Available
Waterfront Description None
View Neighborhood, Trees/Woods
Roof Type Composition,Shingle
Accessibility None
Porch Covered, Patio
Total Parking Spaces 4
Private Pool No
Building
Lot Description Curbs, Landscaped, Sprinkler - Automatic, Trees-Medium (20 Ft - 40 Ft)
Faces Southeast
Foundation Slab
Sewer Public Sewer
Water Public
Level or Stories Two
Structure Type Masonry – All Sides,Wood Siding
New Construction No
Schools
Elementary Schools Oak Hill
Middle Schools O Henry
High Schools Austin
School District Austin Isd
Others
HOA Fee Include Common Area Maintenance
Restrictions Deed Restrictions
Ownership Fee-Simple
Acceptable Financing Cash, Conventional, VA Loan
Tax Rate 2.12
Listing Terms Cash, Conventional, VA Loan
Special Listing Condition Standard
Virtual Tour https://shutterbugstudios.hd.pics/5913-Republic-of-Texas-Blvd/idx