




1702 Chalk CV Cedar Park, TX 78613
4 Beds
3 Baths
3,558 SqFt
Open House
Sat Oct 10, 11:00am - 2:00pm
UPDATED:
Key Details
Property Type Single Family Home
Sub Type Single Family Residence
Listing Status Active
Purchase Type For Sale
Square Footage 3,558 sqft
Price per Sqft $177
Subdivision Ranch At Cypress Creek Sec 06
MLS Listing ID 8387226
Bedrooms 4
Full Baths 2
Half Baths 1
HOA Y/N No
Year Built 1999
Annual Tax Amount $11,008
Tax Year 2025
Lot Size 7,492 Sqft
Acres 0.172
Property Sub-Type Single Family Residence
Source actris
Property Description
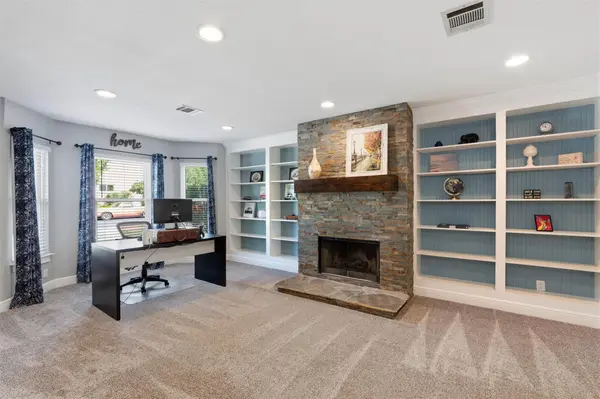
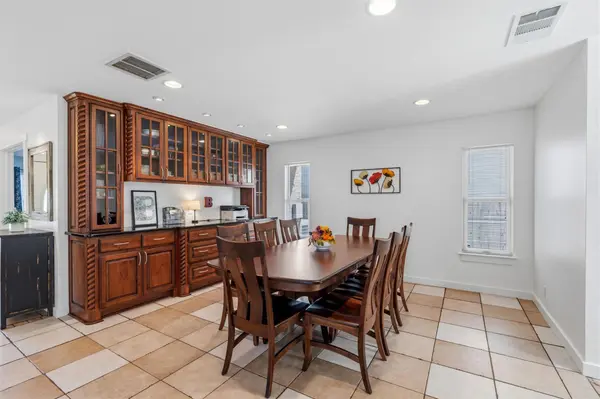
The kitchen is the heart of the home with an open layout that allows you to be completely in the action. The entire kitchen has been remodeled with granite countertops, stainless-steel Samsung appliances, custom backsplash and custom Knotty Alder cabinets with high-quality soft close hinges and hardware throughout. All lighting throughout the home was upgraded to recessed lights including mini-spotlights. As you walk in, you'll notice the beautiful library/office on the left with custom built-in bookshelves, fireplace and plush carpet. Upstairs features hand-scraped hardwood floors throughout and more custom cabinetry in the bedrooms and custom wrought iron railings. There is a fully equipped media room with stadium seating that will come as pictured in the listing. The full interior of the home was painted in 2025, roof replaced in 2024 and hot water heater in 2022. All the windows and sliding glass doors are Infinity by Marvin, double paned and double hung.
The garage has a mini-split AC installed, an insulated garage door and ample LED lighting installed with a workbench and storage cabinets. Outside, there is a 10x16' shed, wired with both 110 and 220 with lights and electrical outlets. Behind this shed is another 6x6' garden shed. Finally, there is ample parking in the extra-wide driveway and it's located in a cul-de-sac street with no thru-traffic. It's kind of the perfect place. You really need to see this one to fully appreciate it. Owner is a Real Estate agent.
Location
State TX
County Williamson
Area Cls
Interior
Interior Features Bookcases, Built-in Features, Ceiling Fan(s), Granite Counters, Double Vanity, Eat-in Kitchen, Interior Steps, Kitchen Island, Natural Woodwork, Pantry, Recessed Lighting, Soaking Tub, Sound System, Study/Home Office, Walk-In Closet(s), Wet Bar
Heating Ceiling, Central, Electric
Cooling Ceiling Fan(s), Central Air, Electric, Multi Units
Flooring Carpet, Tile, Wood
Fireplaces Number 1
Fireplaces Type Library, Raised Hearth, Wood Burning
Fireplace Y
Appliance Convection Oven, Dishwasher, Disposal, Electric Range, Ice Maker, Microwave, Electric Oven, Refrigerator, Self Cleaning Oven, Stainless Steel Appliance(s), Electric Water Heater
Exterior
Exterior Feature Exterior Steps, Gutters Full, Private Yard
Garage Spaces 2.0
Fence Back Yard, Wood
Pool Gunite, In Ground, Outdoor Pool, Salt Water
Community Features None
Utilities Available Cable Available, Electricity Connected, High Speed Internet, Phone Available, Sewer Connected, Water Connected
Waterfront Description None
View None
Roof Type Composition,Shingle
Accessibility None
Porch None
Total Parking Spaces 5
Private Pool Yes
Building
Lot Description Back Yard, Cul-De-Sac, Front Yard, Trees-Medium (20 Ft - 40 Ft), Trees-Small (Under 20 Ft)
Faces Northwest
Foundation Slab
Sewer Public Sewer
Water Public
Level or Stories Two
Structure Type Brick Veneer,Frame,Attic/Crawl Hatchway(s) Insulated
New Construction No
Schools
Elementary Schools Westside
Middle Schools Cedar Park
High Schools Cedar Park
School District Leander Isd
Others
Restrictions Covenant
Ownership Fee-Simple
Acceptable Financing Cash, Conventional, FHA, VA Loan
Tax Rate 1.861076
Listing Terms Cash, Conventional, FHA, VA Loan
Special Listing Condition Standard