


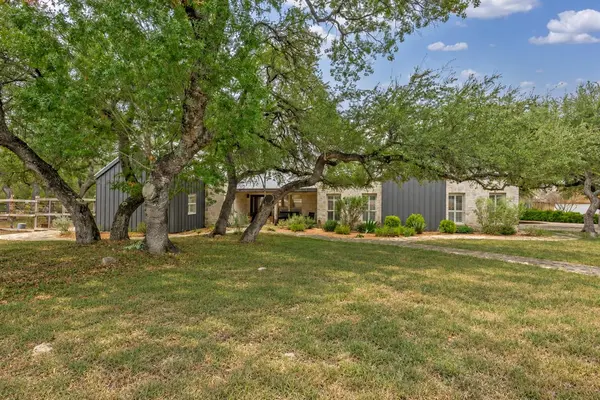



188 Broken Lance DR Dripping Springs, TX 78620
4 Beds
5 Baths
3,183 SqFt
Open House
Sun Oct 04, 1:00pm - 3:00pm
UPDATED:
Key Details
Property Type Single Family Home
Sub Type Single Family Residence
Listing Status Active
Purchase Type For Sale
Square Footage 3,183 sqft
Price per Sqft $306
Subdivision Hidden Spgs Ranch
MLS Listing ID 6282201
Bedrooms 4
Full Baths 4
Half Baths 1
HOA Fees $1,025/ann
HOA Y/N Yes
Year Built 2000
Annual Tax Amount $11,505
Tax Year 2025
Lot Size 1.080 Acres
Acres 1.08
Property Sub-Type Single Family Residence
Source actris
Property Description
Location
State TX
County Hays
Area Hd
Rooms
Main Level Bedrooms 4
Interior
Interior Features Breakfast Bar, Ceiling-Vaulted, Ceiling-High, Recessed Lighting, Primary Bedroom on Main, Pantry, Walk-In Closet(s), Multiple Dining Areas, Beamed Ceilings, Study/Home Office
Heating Central, Electric
Cooling Central Air
Flooring Wood
Fireplaces Number 1
Fireplaces Type Dining Room, Great Room, Wood Burning
Fireplace Y
Appliance Built-In Oven(s), Gas Cooktop, Dishwasher, Disposal, Microwave, Oven, Refrigerator, Stainless Steel Appliance(s), Electric Water Heater, Water Softener Rented
Exterior
Exterior Feature Exterior Steps
Garage Spaces 3.0
Fence Fenced, Wire
Pool None
Community Features Clubhouse, Cluster Mailbox, Common Grounds, High Speed Internet, Picnic Area, Playground, Pool, Underground Utilities, Trail(s)
Utilities Available Propane
Waterfront Description None
View None
Roof Type Metal
Accessibility Accessible Doors, Grip-Accessible Features, See Remarks
Porch Covered, Front Porch, Porch, Rear Porch
Total Parking Spaces 6
Private Pool No
Building
Lot Description Greenbelt, Front Yard, Garden, Level, Native Plants, Trees-Large (Over 40 Ft), Many Trees, Trees-Medium (20 Ft - 40 Ft), Xeriscape
Faces Northwest
Foundation Slab
Sewer Septic Tank
Water Public
Level or Stories One
Structure Type Frame,Stone
New Construction No
Schools
Elementary Schools Walnut Springs
Middle Schools Dripping Springs Middle
High Schools Dripping Springs
School District Dripping Springs Isd
Others
HOA Fee Include Common Area Maintenance,Landscaping
Restrictions Deed Restrictions
Ownership Fee-Simple
Acceptable Financing Cash, Conventional, FHA, VA Loan
Tax Rate 1.86204
Listing Terms Cash, Conventional, FHA, VA Loan
Special Listing Condition Standard
Virtual Tour https://188brokenlancedrive.mls.tours/u/