


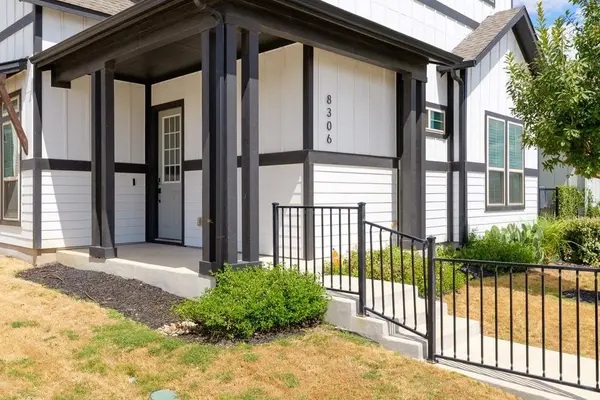

8306 Corrigan PASS Austin, TX 78744
4 Beds
4 Baths
1,992 SqFt
Open House
Sat Oct 03, 3:00pm - 5:00pm
UPDATED:
Key Details
Property Type Single Family Home
Sub Type Single Family Residence
Listing Status Active
Purchase Type For Sale
Square Footage 1,992 sqft
Price per Sqft $225
Subdivision Mirabel Park Ph 1 Sec 2C
MLS Listing ID 3956912
Bedrooms 4
Full Baths 4
HOA Fees $75/mo
HOA Y/N Yes
Year Built 2021
Annual Tax Amount $10,477
Tax Year 2026
Lot Size 3,598 Sqft
Acres 0.0826
Property Sub-Type Single Family Residence
Source actris
Property Description
Adding even more versatility is the garage apartment, complete with a spacious bedroom, full bathroom, and walk-in closet—an incredible bonus for overnight guests, a private home office, multigenerational living, or simply having additional space separate from the main home.
Beyond the front door, Easton Park offers a true sense of community. Meet neighbors for coffee or dinner at the neighborhood food trucks, spend the afternoon exploring the many parks and playgrounds, or take advantage of miles of walking trails woven throughout the community. With flexible living spaces at home and so much to enjoy just outside your door, 8306 Corrigan Pass offers a lifestyle that's easy to settle into and make your own.
Location
State TX
County Travis
Area Sc
Rooms
Main Level Bedrooms 1
Interior
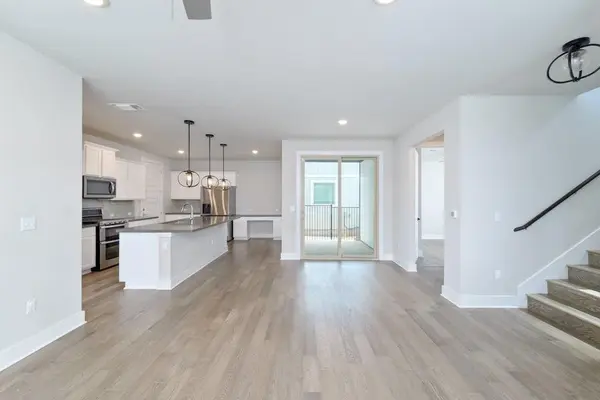
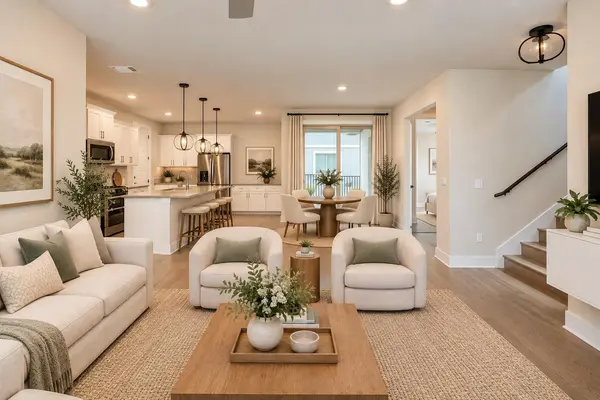
Interior Features Ceiling Fan(s), Quartz Counters, Double Vanity, Kitchen Island, Open Floorplan, Walk-In Closet(s)
Heating Central
Cooling Central Air
Flooring Wood
Fireplace Y
Appliance Dishwasher, Disposal, Microwave, Free-Standing Gas Range, Stainless Steel Appliance(s)
Exterior
Exterior Feature Exterior Steps, Gutters Full
Garage Spaces 2.0
Fence Wood, Wrought Iron
Pool None
Community Features Clubhouse, Common Grounds, Conference/Meeting Room, Dog Park, High Speed Internet, Park, Picnic Area, Playground, Pool, Trail(s)
Utilities Available Cable Available, Electricity Available, Natural Gas Available, Sewer Connected, Water Available
Waterfront Description None
View None
Roof Type Shingle
Accessibility See Remarks
Porch See Remarks, Covered, Patio
Total Parking Spaces 2
Private Pool No
Building
Lot Description Sprinkler - Automatic
Faces West
Foundation Slab
Sewer Public Sewer
Water Public
Level or Stories Two
Structure Type HardiPlank Type,Masonry – Partial
New Construction No
Schools
Elementary Schools Newton Collins
Middle Schools Ojeda
High Schools Del Valle
School District Del Valle Isd
Others
HOA Fee Include Common Area Maintenance
Restrictions See Remarks
Ownership Fee-Simple
Acceptable Financing Cash, Conventional, FHA, VA Loan
Tax Rate 2.6
Listing Terms Cash, Conventional, FHA, VA Loan
Special Listing Condition Standard