




3716 Soft Shore LN Pflugerville, TX 78660
5 Beds
3 Baths
2,910 SqFt
Open House
Sun Sep 27, 2:00pm - 4:00pm
UPDATED:
Key Details
Property Type Single Family Home
Sub Type Single Family Residence
Listing Status Active
Purchase Type For Sale
Square Footage 2,910 sqft
Price per Sqft $180
Subdivision Villages Of Hidden Lake
MLS Listing ID 6318738
Bedrooms 5
Full Baths 3
HOA Fees $40/mo
HOA Y/N Yes
Year Built 2018
Annual Tax Amount $7,833
Tax Year 2025
Lot Size 7,623 Sqft
Acres 0.175
Lot Dimensions 52 x 149
Property Sub-Type Single Family Residence
Source actris
Property Description
Major improvements add comfort, efficiency and peace of mind: Bosch HVAC installed in 2025 with 93% efficiency, R-60 attic insulation, solar installed in 2021, hail-resistant roof shingles and insulated garage door replaced in 2021, attic insulation upgraded to R-60, a new water heater in 2026, updated south-facing tilt-in windows, full gutters. Custom top-down/bottom-up honeycomb blackout shades enhance the bedrooms.
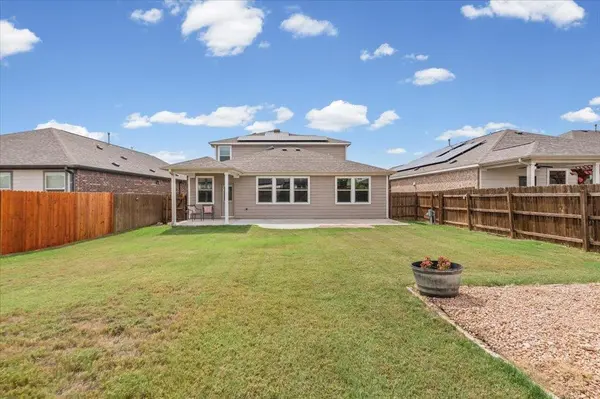
Out back, enjoy an fully extended partially covered patio, wiring for a future hot tub, a separate RV/generator plug and a prepared gravel pad for a future shed.
Falcon Pointe brings recreation and connection close to home, with highly rated schools, community pools, sports courts, parks and miles of trails. The home is only five blocks from Lake Pflugerville and trails and close to Hidden Lake Elementary. The middle- and high-school bus stop is about two blocks away, and the active HOA hosts community events throughout the year, including a childrens' farmers market. A home designed for the way people live today—with flexible space, meaningful upgrades and neighborhood amenities just minutes from the front door.
Location
State TX
County Travis
Area Pf
Rooms
Main Level Bedrooms 2
Interior
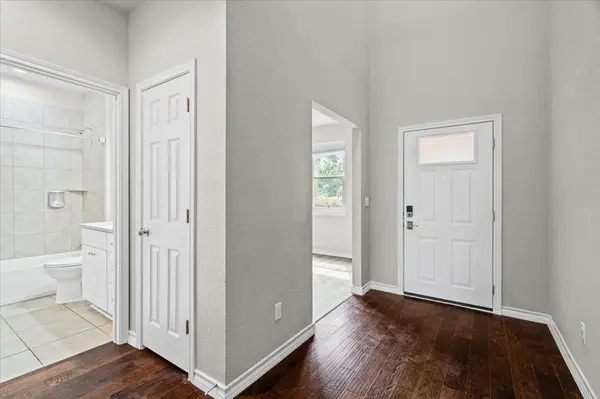
Interior Features Breakfast Bar, Ceiling Fan(s), Ceiling-High, Granite Counters, Stone Counters, Double Vanity, Entrance Foyer, High Speed Internet, In-Law Floorplan, Interior Steps, Kitchen Island, Multiple Living Areas, Open Floorplan, Pantry, Primary Bedroom on Main, Recessed Lighting, Walk-In Closet(s)
Heating Natural Gas
Cooling Central Air
Flooring Carpet, Tile, Wood
Fireplaces Type None
Fireplace Y
Appliance Gas Cooktop, Dishwasher, Disposal, Microwave, Oven, Refrigerator, Self Cleaning Oven, Stainless Steel Appliance(s), Water Heater
Exterior
Exterior Feature Garden, No Exterior Steps
Garage Spaces 2.0
Fence Fenced, Privacy, Wood
Pool None
Community Features Dog Park, Lake, Picnic Area, Playground, Pool, Sport Court(s)/Facility, Trail(s)
Utilities Available Electricity Connected, Natural Gas Connected, Sewer Connected, Underground Utilities, Water Connected
Waterfront Description None
View Neighborhood
Roof Type Composition
Accessibility Accessible Bedroom, Central Living Area, Visitor Bathroom
Porch See Remarks, Covered, Patio
Total Parking Spaces 4
Private Pool No
Building
Lot Description Level, Sprinklers In Rear, Sprinklers In Front, Trees-Small (Under 20 Ft), See Remarks
Faces Southwest
Foundation Slab
Sewer Public Sewer
Water MUD
Level or Stories Two
Structure Type See Remarks,Brick,Masonry – All Sides,Stucco
New Construction No
Schools
Elementary Schools Mott
Middle Schools Cele
High Schools Weiss
School District Pflugerville Isd
Others
HOA Fee Include See Remarks
Restrictions Deed Restrictions
Ownership Fee-Simple
Acceptable Financing Cash, Conventional, FHA, VA Loan
Tax Rate 2.0976
Listing Terms Cash, Conventional, FHA, VA Loan
Special Listing Condition Standard