



513 Shant ST Austin, TX 78748
3 Beds
2 Baths
1,299 SqFt
Open House
Sun Sep 27, 11:00am - 1:00pm
UPDATED:
Key Details
Property Type Single Family Home
Sub Type Single Family Residence
Listing Status Active
Purchase Type For Sale
Square Footage 1,299 sqft
Price per Sqft $265
Subdivision Park Ridge
MLS Listing ID 3019940
Style 1st Floor Entry,Single level Floor Plan
Bedrooms 3
Full Baths 2
HOA Fees $300/ann
HOA Y/N Yes
Year Built 1996
Annual Tax Amount $7,565
Tax Year 2025
Lot Size 5,619 Sqft
Acres 0.129
Property Sub-Type Single Family Residence
Source actris
Property Description
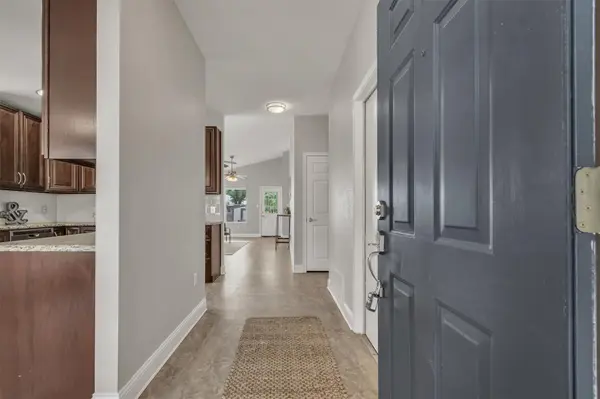
The kitchen features granite countertops, stainless steel appliances, a gas range, stylish tile backsplash, and a pantry closet for added storage. Additional features include a tankless water heater and a functional layout with plenty of natural light.
Outside, enjoy a private backyard with a covered patio, perfect for relaxing or entertaining. A nearby park adds to the neighborhood appeal, while shopping, restaurants, grocery stores, public transit, and Southpark Meadows are all just minutes away. A great opportunity to enjoy a well-maintained home in a convenient South Austin location.
Location
State TX
County Travis
Area 10S
Rooms
Main Level Bedrooms 3
Interior
Interior Features Ceiling-High, Ceiling-Vaulted, Primary Bedroom on Main, Walk-In Closet(s), Granite Counters
Heating Central
Cooling Central Air
Flooring Carpet, Tile, Vinyl
Fireplaces Type None
Fireplace Y
Appliance Dishwasher, Exhaust Fan, Microwave, Free-Standing Range, Tankless Water Heater
Exterior
Exterior Feature Rain Gutters
Garage Spaces 2.0
Fence Fenced, Wood
Pool None
Community Features Curbs, Park, Picnic Area, Playground, Sidewalks
Utilities Available Electricity Available, Natural Gas Available, Underground Utilities
Waterfront Description None
View Neighborhood
Roof Type Composition
Accessibility None
Porch Covered, Patio
Total Parking Spaces 2
Private Pool No
Building
Lot Description Curbs, Level, Trees-Large (Over 40 Ft), Trees-Medium (20 Ft - 40 Ft)
Faces North
Foundation Slab
Sewer Public Sewer
Water Public
Level or Stories One
Structure Type Masonry – Partial
New Construction No
Schools
Elementary Schools Williams
Middle Schools Bedichek
High Schools Crockett
School District Austin Isd
Others
HOA Fee Include Common Area Maintenance
Restrictions Covenant,Deed Restrictions
Ownership Fee-Simple
Acceptable Financing Cash, Conventional, FHA, VA Loan
Tax Rate 2.04
Listing Terms Cash, Conventional, FHA, VA Loan
Special Listing Condition Standard
Virtual Tour https://www.zillow.com/view-imx/89bb0fb9-dc15-4925-b9eb-69659c03f7bc/?utm_source=captureapp