
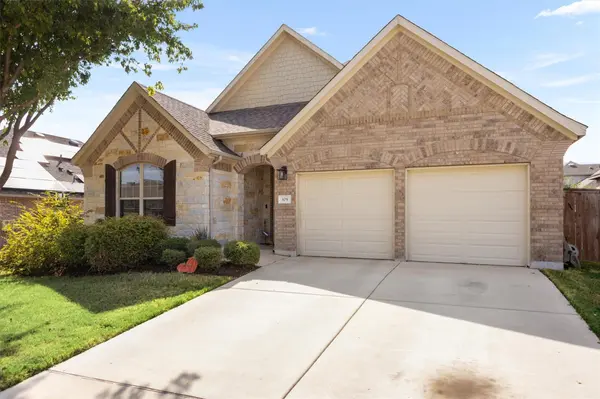
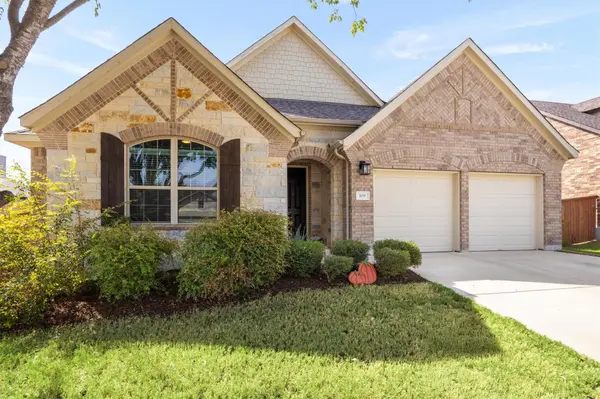
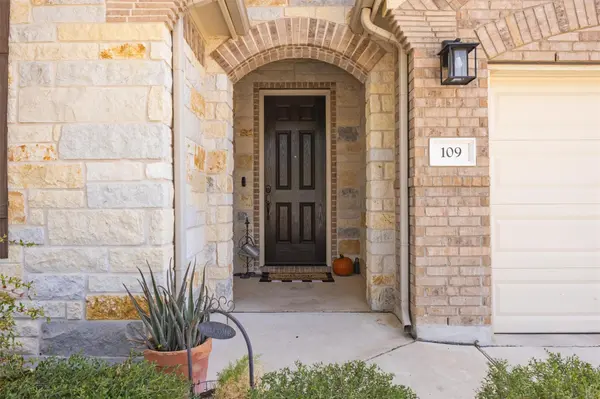

109 Buffalo View LN, Georgetown, TX 78628
See all 40 photos
109 Buffalo View LN, Georgetown, TX 78628
REQUEST A TOUR If you would like to see this home without being there in person, select the "Virtual Tour" option and your agent will contact you to discuss available opportunities.
In-PersonVirtual Tour
$ 440,000
Est. payment /mo
Save
Open Sat 12PM-2PM

109 Buffalo View LN Georgetown, TX 78628

4 Beds

3 Baths

2,340 SqFt


Open House

Sat Sep 26, 12:00pm - 2:00pm

UPDATED:

Key Details

Property Type Single Family Home

Sub Type Single Family Residence

Listing Status Active

Purchase Type For Sale

Square Footage 2,340 sqft

Price per Sqft $188

Subdivision Oaks At San Gabriel

MLS Listing ID 7236608

Bedrooms 4

Full Baths 3

HOA Fees $400/ann

HOA Y/N Yes

Year Built 2018

Tax Year 2018

Lot Size 8,276 Sqft

Acres 0.19

Lot Dimensions 66x125

Property Sub-Type Single Family Residence

Source actris

Property Description

Beautifully maintained 4-bedroom, 3-bath home in the highly sought-after Oaks at San Gabriel community. From the moment you step inside, soaring ceilings, elegant 8-foot doors, and abundant natural light create an impressive sense of openness and warmth. The large living room, kitchen, and dining area flow seamlessly together, creating an inviting open-concept space designed for comfortable everyday living and effortless entertaining. The spacious kitchen is truly the heart of the home, featuring stainless steel appliances, a beautiful backsplash, an abundance of cabinet space, and a large center island. There is plenty of room for preparing meals, enjoying casual breakfasts, helping with homework, or gathering with friends and family. The adjoining dining area provides the perfect setting for everything from weeknight dinners to holiday celebrations. With four bedrooms and three full bathrooms, this thoughtfully designed home offers the flexibility today's buyers are looking for, whether you need space for family, overnight guests, a home office, or a private retreat. Two new hot water heaters add everyday convenience and peace of mind. Step outside to the back patio and imagine enjoying your morning coffee, hosting weekend barbecues, or relaxing at the end of the day while overlooking the large backyard. With plenty of room for outdoor activities, gardening, pets, or creating your own backyard retreat, this space is ready to be enjoyed. Take advantage of the resort-style amenities, neighborhood parks, and miles of scenic trails along the San Gabriel River that make this community so special. This beautiful home offers the perfect combination of space, comfort, style, and an active lifestyle in one of the area's most popular amenity-rich neighborhoods.

Location

State TX

County Williamson

Area Gtw

Rooms

Main Level Bedrooms 4

Interior

Interior Features Ceiling Fan(s), Ceiling-High, Quartz Counters, Double Vanity, Kitchen Island, Open Floorplan, Pantry, Primary Bedroom on Main, Recessed Lighting, Walk-In Closet(s)

Heating Central

Cooling Central Air

Flooring Carpet, Tile

Fireplaces Type None

Fireplace Y

Appliance Built-In Oven(s), Dishwasher, Disposal, Exhaust Fan, Microwave, Self Cleaning Oven, Electric Water Heater

Exterior

Exterior Feature Rain Gutters, No Exterior Steps, Pest Tubes in Walls, Private Yard

Garage Spaces 2.0

Fence Fenced, Privacy, Wood

Pool None

Community Features Courtyard, Dog Park, Park, Picnic Area, Playground, Pool, Sidewalks, Trail(s)

Utilities Available Electricity Available, Sewer Available, Underground Utilities, Water Available

Waterfront Description None

View None

Roof Type Composition

Accessibility None

Porch Covered, Patio

Total Parking Spaces 2

Private Pool No

Building

Lot Description Back Yard, Front Yard, Interior Lot, Landscaped, Native Plants, Sprinkler - Automatic, Sprinklers In Rear, Sprinklers In Front, Trees-Medium (20 Ft - 40 Ft)

Faces North

Foundation Slab

Sewer Public Sewer

Water MUD, Public

Level or Stories One

Structure Type Brick Veneer,Masonry – Partial,Frame,HardiPlank Type,Stone

New Construction No

Schools

Elementary Schools Bar W

Middle Schools Santa Rita Middle

High Schools Legacy Ranch

School District Liberty Hill Isd

Others

HOA Fee Include Common Area Maintenance

Restrictions Deed Restrictions

Ownership Fee-Simple

Acceptable Financing Cash, Conventional, FHA, VA Loan

Tax Rate 2.44

Listing Terms Cash, Conventional, FHA, VA Loan

Special Listing Condition Standard


Listed by Coldwell Banker Apex • Sharon Toler
Carrie Beamer

Carrie Beamer

Agent License ID: 717371

+1(512) 888-9604

GET MORE INFORMATION

Name
Phone*
Message

Go tour this home

109 Buffalo View LN