


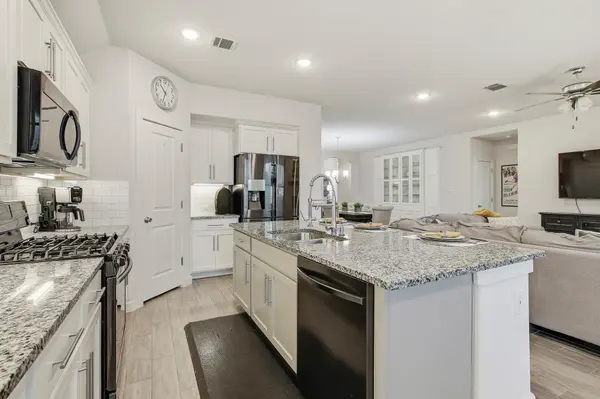



6832 Catania LOOP Round Rock, TX 78665
4 Beds
2 Baths
2,289 SqFt
Open House
Sat Sep 26, 1:00pm - 3:00pm
UPDATED:
Key Details
Property Type Single Family Home
Sub Type Single Family Residence
Listing Status Active
Purchase Type For Sale
Square Footage 2,289 sqft
Price per Sqft $177
Subdivision Siena Sec 12
MLS Listing ID 8570319
Bedrooms 4
Full Baths 2
HOA Fees $75/qua
HOA Y/N Yes
Year Built 2018
Annual Tax Amount $10,536
Tax Year 2025
Lot Size 7,884 Sqft
Acres 0.181
Property Sub-Type Single Family Residence
Source actris
Property Description
From the moment you arrive, four-sides masonry construction and an automatic sprinkler system keeping the front and back yards lush set a polished and well-maintained tone. Inside, tile floors, high ceilings, and recessed lighting create a bright and inviting atmosphere throughout.
The kitchen is a standout, featuring an island, breakfast nook, and a second pantry for exceptional storage — all complemented by an upgraded faucet, newer dishwasher, and microwave. Whether it's a casual weekday breakfast or a weekend gathering, this kitchen is ready for it all. A wood-burning fireplace with gas capability anchors the living space, adding warmth and ambiance year-round.
The primary suite offers a peaceful retreat, highlighted by a beautiful bay window that fills the room with natural light. The ensuite bath features dual vanities, a walk-in shower, and a spacious walk-in closet. A dedicated flex space or office provides additional versatility for working from home, hobbies, or whatever your lifestyle demands.
Owned solar panels and a owned water softener add meaningful long-term value and everyday convenience, while garage shelving keeps everything organized and within reach.
Step outside to a covered back patio overlooking a spacious yard — the perfect setting for weekend cookouts, outdoor play, or simply unwinding in the fresh air.
Location
State TX
County Williamson
Area Hu
Rooms
Main Level Bedrooms 4
Interior
Interior Features Breakfast Bar, Built-in Features, Ceiling-High, Granite Counters, Double Vanity, Eat-in Kitchen, Kitchen Island, Multiple Dining Areas, Pantry, Primary Bedroom on Main, Recessed Lighting, Walk-In Closet(s)
Heating Central, Natural Gas
Cooling Central Air
Flooring Carpet, Tile
Fireplaces Number 1
Fireplaces Type Gas Log, Wood Burning
Fireplace Y
Appliance Dishwasher, Disposal, Microwave, Gas Oven, Range, Refrigerator, Washer/Dryer, Water Heater, Water Softener Owned
Exterior
Exterior Feature Gutters Full, Private Yard
Garage Spaces 2.0
Fence Privacy
Pool None
Community Features Pool, Sport Court(s)/Facility
Utilities Available Electricity Connected, Natural Gas Connected, Sewer Connected, Water Connected
Waterfront Description None
View None
Roof Type Composition
Accessibility None
Porch Covered, Patio
Total Parking Spaces 4
Private Pool No
Building
Lot Description Back Yard, Sprinkler - Automatic, Sprinklers In Rear, Sprinklers In Front
Faces Southwest
Foundation Slab
Sewer Public Sewer
Water Public
Level or Stories One
Structure Type Masonry – All Sides
New Construction No
Schools
Elementary Schools Veterans Hill
Middle Schools Gus Almquist
High Schools Hutto
School District Hutto Isd
Others
HOA Fee Include See Remarks
Restrictions Deed Restrictions
Ownership Fee-Simple
Acceptable Financing Cash, Conventional, FHA, VA Loan
Tax Rate 2.378847
Listing Terms Cash, Conventional, FHA, VA Loan
Special Listing Condition Standard
Virtual Tour https://www.zillow.com/view-imx/bcd851fd-d0f9-439b-8ce8-2deca5cd8ec2?setAttribution=mls&wl=true&initialViewType=pano&utm_source=dashboard