




2013 Varese PATH Leander, TX 78641
4 Beds
3 Baths
2,959 SqFt
Open House
Sat Sep 26, 1:00pm - 3:00pm
UPDATED:
Key Details
Property Type Single Family Home
Sub Type Single Family Residence
Listing Status Active
Purchase Type For Sale
Square Footage 2,959 sqft
Price per Sqft $236
Subdivision Travisso
MLS Listing ID 7394543
Bedrooms 4
Full Baths 3
HOA Fees $90/mo
HOA Y/N Yes
Year Built 2023
Annual Tax Amount $17,595
Tax Year 2026
Lot Size 7,056 Sqft
Acres 0.162
Property Sub-Type Single Family Residence
Source actris
Property Description
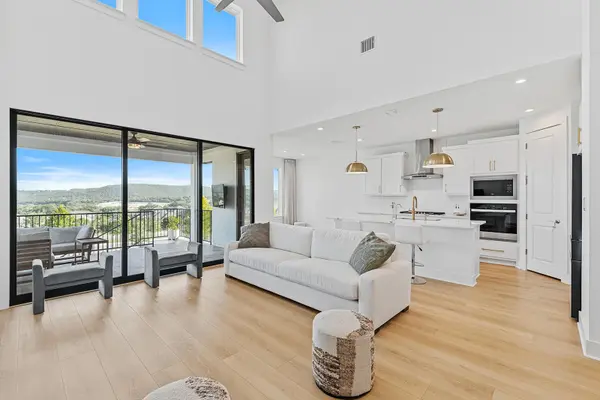
One of the home's most distinctive features is its two bedrooms downstairs, including the spacious primary suite, providing flexibility for guests, multigenerational living, or those who prefer to have essential living spaces on the main level. The open-concept design connects the living room, dining area, and gourmet kitchen, with abundant natural light and expansive windows that showcase the incredible views. Upstairs, you'll find two additional bedrooms, a game room, and an enclosed media room, with the media room equipment conveying with the property, making it easy to enjoy movie nights and entertaining from day one. A dedicated home office adds flexibility for working remotely.
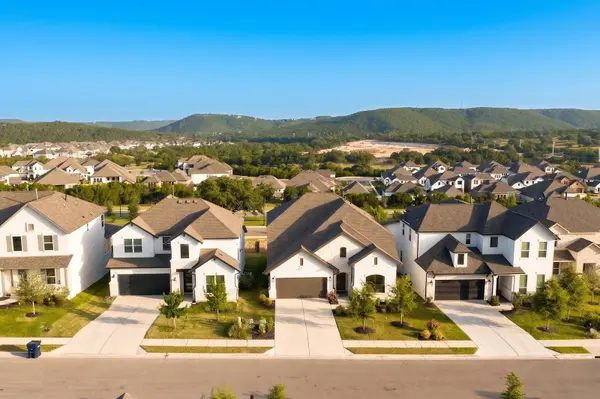
Beyond the home itself, living in Travisso means enjoying a community designed around an active and connected Hill Country lifestyle. Residents have access to resort-style amenities, including a community pool, fitness facilities, sports courts, parks, walking trails, and spaces to gather with friends and neighbors. Whether you're looking for peaceful surroundings, outdoor recreation, or a welcoming master-planned community in Leander, Travisso offers a lifestyle that brings together natural beauty and everyday convenience.
For buyers searching for a home with Hill Country views, two downstairs bedrooms, and access to one of Leander's established master-planned communities, 2013 Varese Path offers an opportunity to enjoy both the comfort of a thoughtfully designed home and the lifestyle of Travisso.
Location
State TX
County Travis
Area Ln
Rooms
Main Level Bedrooms 2
Interior
Interior Features Built-in Features, Ceiling-High, Quartz Counters, Kitchen Island, Open Floorplan, Pantry, Soaking Tub, Walk-In Closet(s)
Heating Forced Air
Cooling Ceiling Fan(s), Central Air
Flooring Carpet, Tile, Wood
Fireplace Y
Appliance Cooktop, Disposal, Exhaust Fan, Gas Cooktop, Microwave, RNGHD, Refrigerator, Vented Exhaust Fan
Exterior
Exterior Feature Private Yard
Garage Spaces 2.0
Fence Stone
Pool None
Community Features Common Grounds, Curbs, Fishing, Fitness Center, Park, Picnic Area, Planned Social Activities, Playground, Pool, Sidewalks, Sport Court(s)/Facility
Utilities Available Electricity Connected, Natural Gas Connected, Sewer Connected, Water Connected
Waterfront Description None
View Hill Country, Neighborhood, Trees/Woods
Roof Type Composition
Accessibility None
Porch Covered, Patio
Total Parking Spaces 2
Private Pool No
Building
Lot Description Back Yard, Few Trees, Gentle Sloping, Sprinkler - Automatic, Sprinklers In Rear, Sprinklers In Front, Views
Faces North
Foundation Slab
Sewer Public Sewer
Water Public
Level or Stories Two
Structure Type Frame,Glass,Radiant Barrier,Stone,Stucco
New Construction No
Schools
Elementary Schools Cc Mason
Middle Schools Running Brushy
High Schools Leander High
School District Leander Isd
Others
HOA Fee Include Common Area Maintenance
Restrictions Covenant,Zoning
Ownership Common
Acceptable Financing Cash, Conventional, FHA, VA Loan
Tax Rate 2.5115
Listing Terms Cash, Conventional, FHA, VA Loan
Special Listing Condition Standard