

1710 Big Bend DR, Cedar Park, TX 78613
See all 27 photos
1710 Big Bend DR, Cedar Park, TX 78613
REQUEST A TOUR If you would like to see this home without being there in person, select the "Virtual Tour" option and your agent will contact you to discuss available opportunities.
In-PersonVirtual Tour
$ 385,000
Est. payment /mo
Open Sat 1PM-3PM

1710 Big Bend DR Cedar Park, TX 78613

4 Beds

3 Baths

1,856 SqFt


Open House

Sat Sep 26, 1:00pm - 3:00pm

UPDATED:

Key Details

Property Type Single Family Home

Sub Type Single Family Residence

Listing Status Active

Purchase Type For Sale

Square Footage 1,856 sqft

Price per Sqft $207

Subdivision Cedar Park Towncenter Sec 3

MLS Listing ID 2985913

Bedrooms 4

Full Baths 3

HOA Fees $57/mo

HOA Y/N Yes

Year Built 2006

Annual Tax Amount $7,491

Tax Year 2025

Lot Size 5,414 Sqft

Acres 0.1243

Property Sub-Type Single Family Residence

Source actris

Property Description

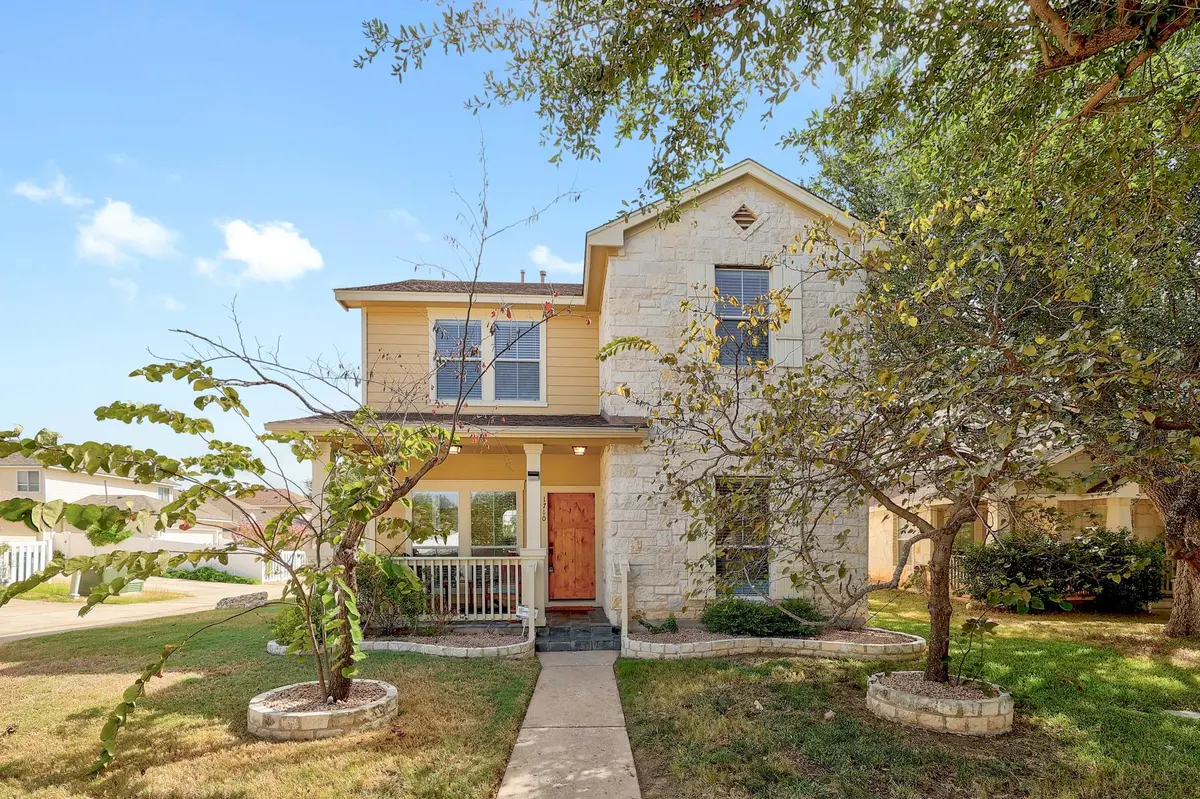
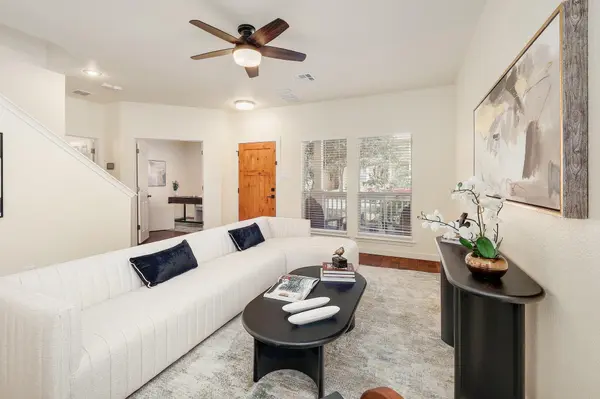
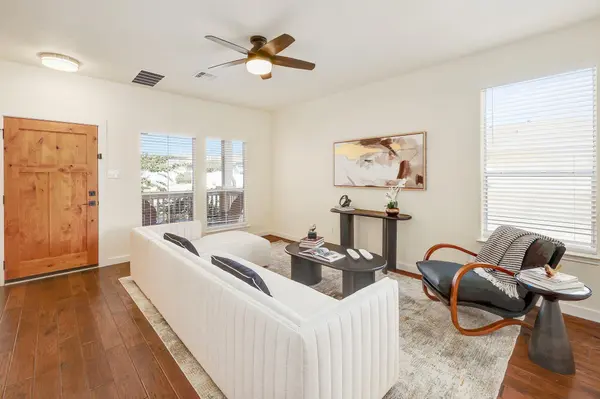
Welcome to the heart of Cedar Park Towncenter, where a connected lifestyle in a people-first community isn't just a concept, it's your everyday reality. Situated on a prominent corner lot, the property showcases undeniable curb appeal with a charming front porch that begs for slow morning coffee. Thanks to the rear-entry garage, the streetscape remains pristine and tree-lined, fostering a genuine community vibe where neighbors become family. Peace of mind comes standard, with a roof replaced in 2019, HVAC replacement 2020, and remodeled bathrooms. Inside, the one-owner home unfolds with effortless flow and meticulous upkeep. Rich hardwood floors guide you through the main level, connecting the living area to a bright kitchen featuring all new appliances (fridge, washer, and dryer convey.) The layout is as practical as it is stylish, offering a main-level guest bedroom and full bath, ideal for visitors or a tucked-away office. Upstairs, the floor plan serves as a smart retreat. The spacious primary privately occupies its own wing, complete with vaulted ceilings and a beautifully remodeled ensuite. Two additional bedrooms and a third remodeled full bath sit on the opposite side. The real magic, however, begins the moment you step outside. This is "Play-to-Plate" living at its finest, where premier recreation and urban convenience meet. Start your day with a workout at the 47,500SF Cedar Park Rec Center or a stroll through the nearby Sculpture Garden. When it's time to pivot to errands or entertainment, you're minutes from The Parke, Whole Foods, Costco, Target, and the new SCHEELS destination in Cedar Park. As the sun sets, the local lifestyle shines. Grab dinner at local favorites like Lupe Tortilla or Sushi Fever, catch a show at the H-E-B Center, or explore the trails of Brushy Creek Lake Park. This is a rare opportunity to find such seamless connectivity and unsurpassed walkability in the ever-growing greater Austin area. It's time to live where the action is.

Location

State TX

County Williamson

Area Cln

Rooms

Main Level Bedrooms 1

Interior

Interior Features Ceiling Fan(s), Ceiling-High, Ceiling-Vaulted, Chandelier, Quartz Counters, Double Vanity, Eat-in Kitchen, Interior Steps, Pantry, Recessed Lighting, Walk-In Closet(s)

Heating Central

Cooling Ceiling Fan(s), Central Air

Flooring Carpet, Tile, Wood

Fireplaces Type None

Fireplace Y

Appliance Dishwasher, Disposal, Gas Cooktop, Microwave, Oven, Refrigerator, Stainless Steel Appliance(s), Washer/Dryer, Water Heater

Exterior

Exterior Feature Gutters Full, Lighting, Private Yard

Garage Spaces 2.0

Fence Back Yard, Vinyl

Pool None

Community Features Curbs, Park, Playground, Pool, Sport Court(s)/Facility, Trail(s)

Utilities Available Cable Available, Electricity Connected, Natural Gas Connected, Sewer Connected, Water Connected

Waterfront Description None

View Neighborhood

Roof Type Composition,Shingle

Accessibility None

Porch Covered, Front Porch, Patio

Total Parking Spaces 4

Private Pool No

Building

Lot Description Alley, Back Yard, Corner Lot, Curbs, Few Trees, Landscaped, Sprinkler - Automatic, Sprinklers In Rear, Sprinklers In Front, Trees-Medium (20 Ft - 40 Ft), Trees-Small (Under 20 Ft)

Faces Southwest

Foundation Slab

Sewer Public Sewer

Water Public

Level or Stories Two

Structure Type Masonry – Partial,Stone Veneer

New Construction No

Schools

Elementary Schools Lois F Giddens

Middle Schools Knox Wiley

High Schools Rouse

School District Leander Isd

Others

HOA Fee Include Common Area Maintenance

Restrictions Deed Restrictions

Ownership Fee-Simple

Acceptable Financing Cash, Conventional, FHA, VA Loan

Tax Rate 1.9811

Listing Terms Cash, Conventional, FHA, VA Loan

Special Listing Condition Standard

Virtual Tour https://1710bigbenddrive.mls.tours/u/


Listed by Compass RE Texas, LLC • Wafiq Alalawi
Carrie Beamer

Carrie Beamer

Agent License ID: 717371

+1(512) 888-9604

GET MORE INFORMATION

Name
Phone*
Message

Go tour this home

1710 Big Bend DR