



13209 N Ridge CIR Leander, TX 78641
4 Beds
4 Baths
2,558 SqFt
Open House
Sun Oct 04, 1:00pm - 3:00pm
UPDATED:
Key Details
Property Type Single Family Home
Sub Type Single Family Residence
Listing Status Active
Purchase Type For Sale
Square Footage 2,558 sqft
Price per Sqft $312
Subdivision North Rim
MLS Listing ID 1553537
Bedrooms 4
Full Baths 3
Half Baths 1
HOA Y/N No
Year Built 2000
Annual Tax Amount $14,326
Tax Year 2025
Lot Size 5.810 Acres
Acres 5.81
Property Sub-Type Single Family Residence
Source actris
Property Description
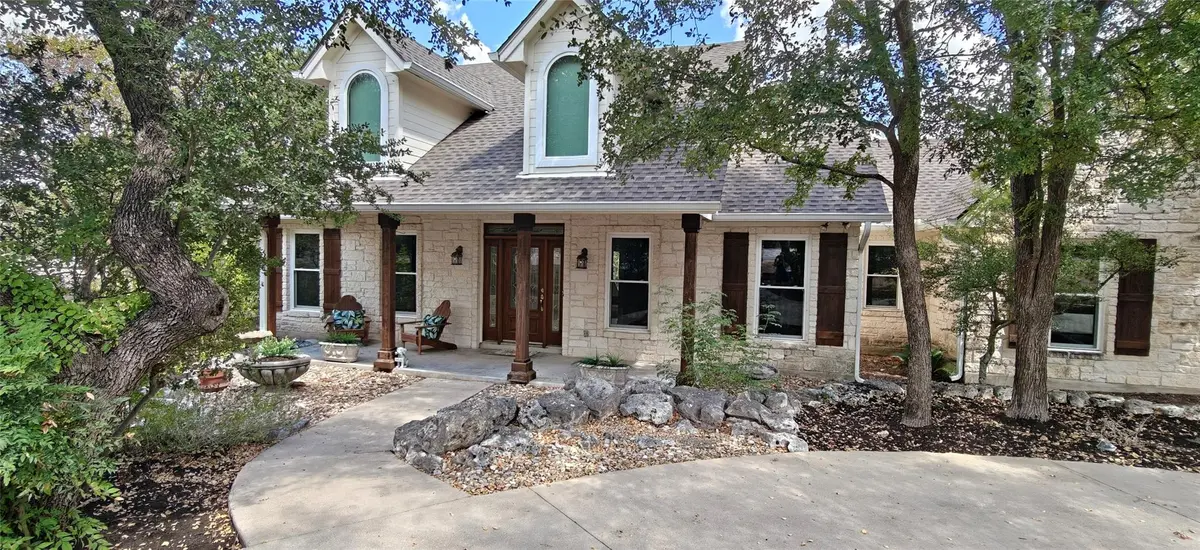
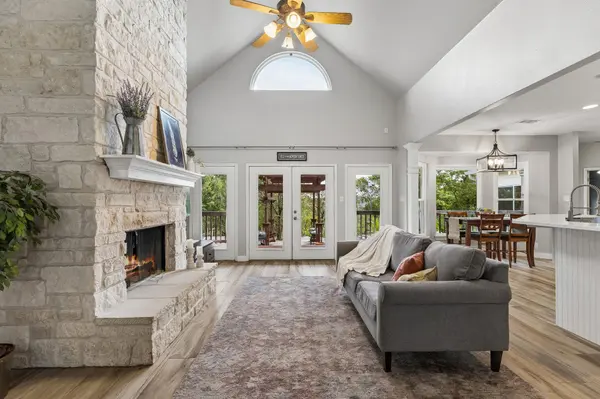
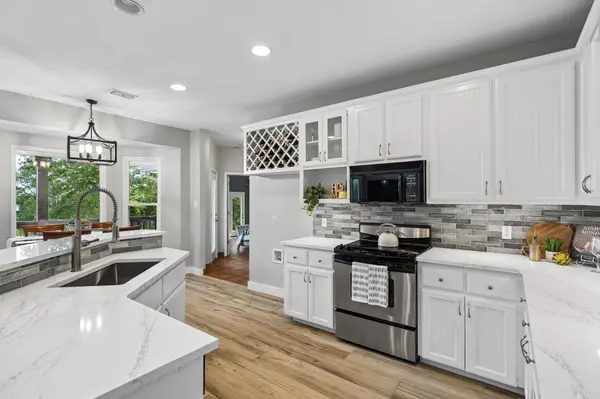
Nearly $120,000 in recent improvements make this home truly move-in ready, including the roof, whole-home Energy Star windows installed through entire home, a new HVAC system with UV moisture control, new flooring, a renovated kitchen, and an updated outdoor patio and walkway. The refreshed kitchen is bright and welcoming, while the flexible floor plan offers plenty of space for everyday living and entertaining.
Step outside to a peaceful, park-like setting with room to spread out, relax and enjoy the outdoors. Multiple pond areas and a newer outdoor firepit area create inviting spaces to gather or unwind, while the acreage offers possibilities for gardening, recreation and more. A zero-turn riding mower also conveys with the home for added convenience.
If you have been looking for acreage, privacy, flexible living space and meaningful updates without sacrificing access to everyday conveniences, this property is one you will want to see in person.
Location
State TX
County Travis
Area Ln
Rooms
Main Level Bedrooms 3
Interior
Interior Features Breakfast Bar, Ceiling Fan(s), Cathedral Ceiling(s), Ceiling-High, Ceiling-Vaulted, Corian Counters, Double Vanity, Eat-in Kitchen, Entrance Foyer, High Speed Internet, In-Law Floorplan, Interior Steps, Kitchen Island, Multiple Dining Areas, Multiple Living Areas, Natural Woodwork, Open Floorplan, Pantry, Primary Bedroom on Main, Recessed Lighting, Smart Home, Smart Thermostat, Soaking Tub, Storage, Walk-In Closet(s)
Heating Central, Electric
Cooling Central Air, Electric, Humidity Control
Flooring Bamboo, Carpet, Tile
Fireplaces Number 1
Fireplaces Type Living Room, Stone, Wood Burning
Fireplace Y
Appliance Dishwasher, Microwave, Electric Oven, Plumbed For Ice Maker, Free-Standing Electric Range, Vented Exhaust Fan, Electric Water Heater
Exterior
Exterior Feature Exterior Steps, Private Yard
Garage Spaces 2.0
Fence Back Yard, Chain Link, Fenced, Masonry
Pool None
Community Features None
Utilities Available Cable Available, Electricity Available, Electricity Connected, High Speed Internet, Natural Gas Not Available, Sewer Not Available, Water Available, Water Connected
Waterfront Description See Remarks
View Canyon, Garden, Pond, Trees/Woods
Roof Type Composition
Accessibility None
Porch Covered, Deck, Front Porch, Porch
Total Parking Spaces 5
Private Pool No
Building
Lot Description Back Yard, Front Yard, Garden, Interior Lot, Landscaped, Native Plants, Private, Sloped Down, Trees-Heavy, Trees-Large (Over 40 Ft), Trees-Medium (20 Ft - 40 Ft), Trees-Small (Under 20 Ft)
Faces West
Foundation Slab
Sewer Septic Tank
Water Public
Level or Stories One and One Half
Structure Type Wood Siding,Stone Veneer
New Construction No
Schools
Elementary Schools Cc Mason
Middle Schools Cedar Park
High Schools Cedar Park
School District Leander Isd
Others
Restrictions Covenant,Deed Restrictions
Ownership Fee-Simple
Acceptable Financing Cash, Conventional, VA Loan
Tax Rate 1.88
Listing Terms Cash, Conventional, VA Loan
Special Listing Condition See Remarks