
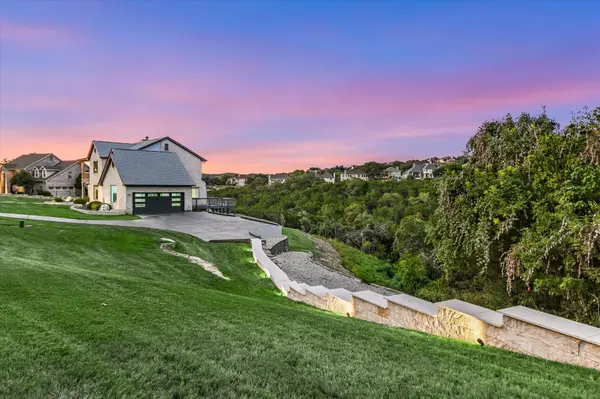

3310 Far View DR, Austin, TX 78730
See all 38 photos
3310 Far View DR, Austin, TX 78730
REQUEST A TOUR If you would like to see this home without being there in person, select the "Virtual Tour" option and your agent will contact you to discuss available opportunities.
In-PersonVirtual Tour
$ 1,850,000
Est. payment /mo
Save
Open Sun 2PM-4PM

3310 Far View DR Austin, TX 78730

4 Beds

4 Baths

3,246 SqFt


Open House

Sun Sep 27, 2:00pm - 4:00pm

UPDATED:

Key Details

Property Type Single Family Home

Sub Type Single Family Residence

Listing Status Active

Purchase Type For Sale

Square Footage 3,246 sqft

Price per Sqft $569

Subdivision River Pointe

MLS Listing ID 5563990

Bedrooms 4

Full Baths 3

Half Baths 1

HOA Y/N No

Year Built 1998

Tax Year 2026

Lot Size 2.025 Acres

Acres 2.025

Property Sub-Type Single Family Residence

Source actris

Property Description

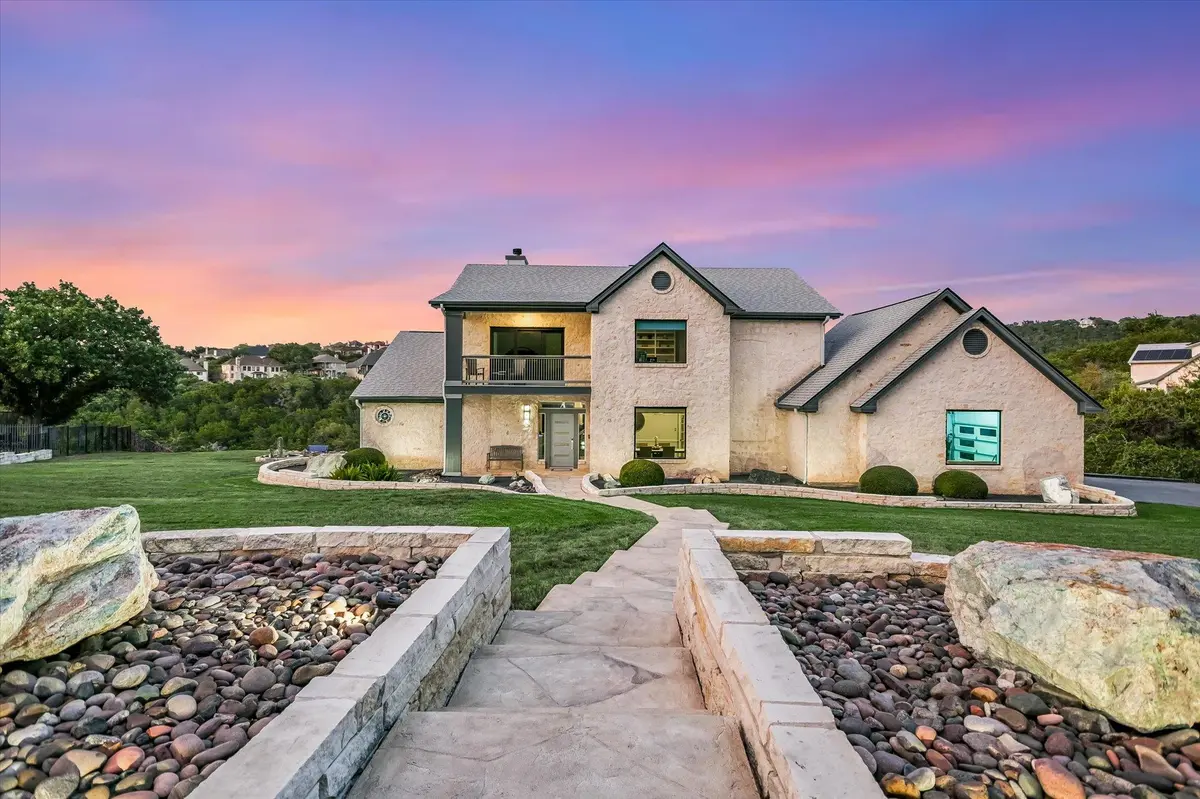
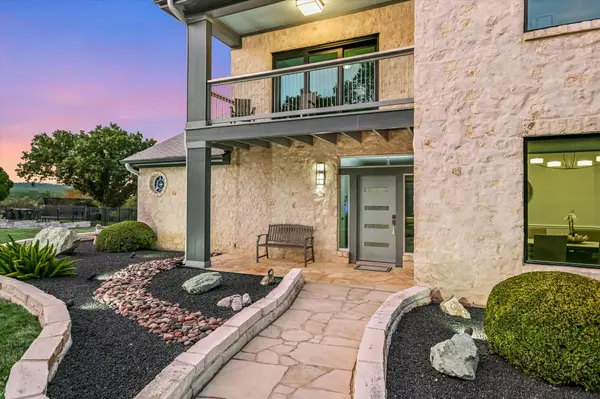
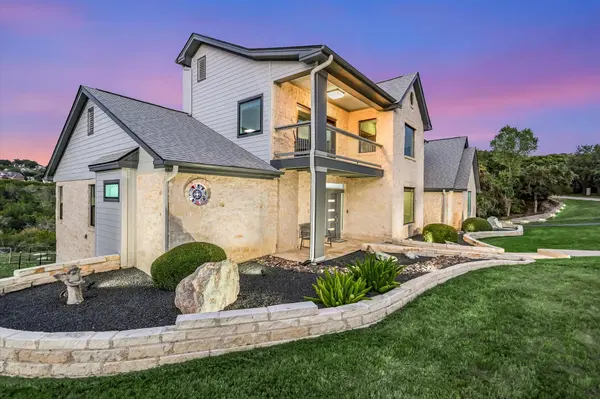
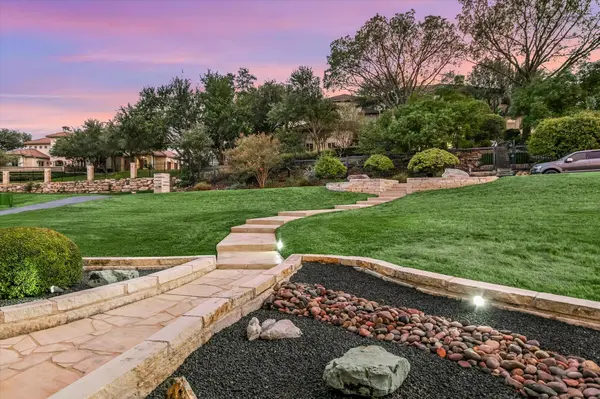
Very private 2-acre estate with incredible updates throughout. Massive separation between neighboring houses, multi-level synthetic decking, a covered front veranda off the game room with stacking sliding glass doors, incredible views, a fountain, and a generator for Austin's unpredictable winters. A gorgeous stamped/stained driveway with additional parking leads to a beautifully finished garage with storage, epoxy floor, sink, mini-split heating and air conditioning, an updated insulated door with glass, updated lighting and door opener, and more. Almost nothing went untouched in this incredible $700K+ remodel. All bathrooms have been completely redone in exceptional fashion, tile walls extend to the ceilings in all of them. The first-floor primary bath is right out of a magazine, and because the remodel was completed so recently, the owners have decided not to use it, meaning the new buyers will be the first to enjoy it. Through all of the updated windows, the views are amazing! The open floor plan is perfect for entertaining. The island kitchen has gorgeous countertops and tile, and is wide open to the family room, featuring a beautiful fireplace on the far wall, with a wall of glass across the back. Upstairs are three additional spacious bedrooms—two with canyon views and one with a wall of built-ins—along with two additional completely reimagined bathrooms and a game room with access to the covered veranda. Just 25 minutes to downtown and 15 minutes to The Domain for the best dining and shopping, quick access to both Lake Austin and Lake Travis. Cul-de-sac setting with the houses across the street backing to Lake Austin, plus exceptional schools, including Vandegrift High School. It's rare to find such an incredible lot, offering views/privacy, with a home that has been redone at this level (just see the pictures). It's what so many of you tell me you are looking for—and it's being offered for the first time by the original owner!

Location

State TX

County Travis

Area Rn

Rooms

Main Level Bedrooms 1

Interior

Interior Features Bookcases, Breakfast Bar, Built-in Features, Ceiling Fan(s), Chandelier, Quartz Counters, Crown Molding, Entrance Foyer, High Speed Internet, Kitchen Island, Low Flow Plumbing Fixtures, No Interior Steps, Open Floorplan, Pantry, Primary Bedroom on Main, Recessed Lighting, Smart Thermostat, Walk-In Closet(s)

Heating Central

Cooling Central Air

Flooring Tile

Fireplaces Number 1

Fireplaces Type Family Room, Glass Doors

Fireplace Y

Appliance Built-In Electric Oven, Built-In Electric Range, Cooktop, Dishwasher, Disposal, Down Draft, Electric Cooktop, ENERGY STAR Qualified Appliances, ENERGY STAR Qualified Dishwasher, ENERGY STAR Qualified Freezer, ENERGY STAR Qualified Refrigerator, ENERGY STAR Qualified Water Heater, Exhaust Fan, Free-Standing Freezer, Induction Cooktop, Microwave, Electric Oven, Double Oven, Plumbed For Ice Maker, Free-Standing Refrigerator, Self Cleaning Oven, Stainless Steel Appliance(s), Vented Exhaust Fan, Electric Water Heater

Exterior

Exterior Feature Balcony, Exterior Steps, Gutters Full, Lighting

Garage Spaces 2.0

Fence Block, Partial, Perimeter, Stone, Wrought Iron

Pool None

Community Features Common Grounds

Utilities Available Electricity Connected, Water Connected

Waterfront Description None

View Canyon, Hill Country, Trees/Woods

Roof Type Composition

Accessibility Standby Generator, Visitor Bathroom

Porch Deck, Patio, Porch

Total Parking Spaces 4

Private Pool No

Building

Lot Description Greenbelt, Cul-De-Sac, Front Yard, Landscaped, Public Maintained Road, Sprinklers In Front, Sprinklers On Side

Faces South

Foundation Slab

Sewer Septic Tank

Water Public

Level or Stories Two

Structure Type HardiPlank Type,Attic/Crawl Hatchway(s) Insulated,Blown-In Insulation,Masonry – All Sides,Stone Veneer

New Construction No

Schools

Elementary Schools River Place

Middle Schools Four Points

High Schools Vandegrift

School District Leander Isd

Others

Restrictions Deed Restrictions

Ownership Fee-Simple

Acceptable Financing Cash, Conventional

Tax Rate 1.7108

Listing Terms Cash, Conventional

Special Listing Condition Standard


Listed by Keller Williams Realty • Andrew Allen
Carrie Beamer

Carrie Beamer

Agent License ID: 717371

+1(512) 888-9604

GET MORE INFORMATION

Name
Phone*
Message

Go tour this home

3310 Far View DR