



1718 Mountain Valley RD Concan, TX 78838
6 Beds
7 Baths
3,033 SqFt
UPDATED:
Key Details
Property Type Single Family Home
Sub Type Single Family Residence
Listing Status Active
Purchase Type For Sale
Square Footage 3,033 sqft
Price per Sqft $395
Subdivision Concan Country Club At Mountain Valley
MLS Listing ID 1601235
Bedrooms 6
Full Baths 6
Half Baths 1
HOA Fees $1,000/ann
HOA Y/N Yes
Year Built 2024
Tax Year 2025
Lot Size 0.500 Acres
Acres 0.5
Property Sub-Type Single Family Residence
Source actris
Property Description
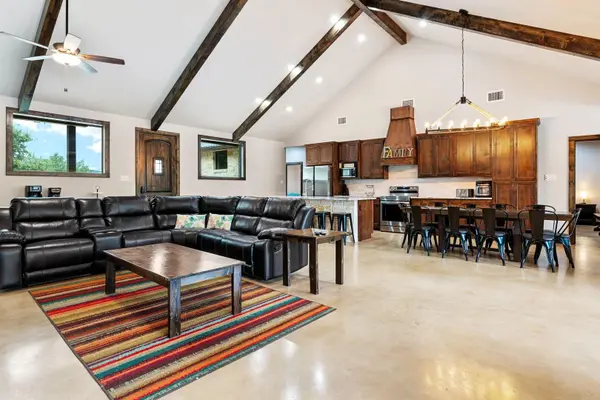
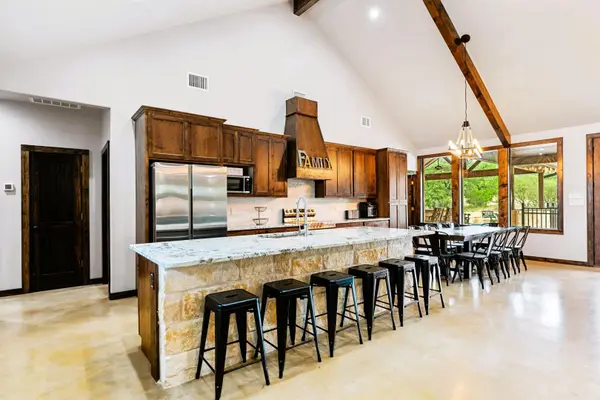
The residence features an open-concept living area designed for entertaining and group gatherings, with custom built-ins and generously sized bedrooms, each accompanied by a private bathroom. The interior is furnished and appointed for vacation rental use, with the existing attractive furnishings conveying with the sale, providing a lucrative turnkey opportunity for continued use as a top-producing vacation rental.
Outdoor improvements are a significant component of the property's appeal and include a private in-ground swimming pool, hot tub, covered patio with outdoor bar, bbq smoker/grill, fire pit, volleyball court, outdoor bathroom and playground. The combination of indoor and outdoor amenities provides substantial recreational and entertainment space and is well suited to accommodating family groups and vacation guests.
The property benefits from its proximity within minutes to the Frio River, Garner State Park, and the Concan area, offering a variety of outdoor recreational opportunities including kayaking, hiking, tubing, and other Hill Country activities. Additional nearby attractions include live music and entertainment at House Pasture, as well as golfing opportunities at Frio Valley Ranch Golf Course. The location provides an appealing weekend getaway setting while offering the potential for continued short-term rental income.
Location
State TX
County Uvalde
Area Out Of Area
Rooms
Main Level Bedrooms 6
Interior
Interior Features Ceiling Fan(s), Ceiling-Vaulted, Granite Counters, Kitchen Island, Open Floorplan, Pantry, Primary Bedroom on Main, Recessed Lighting
Heating Central, Electric, Fireplace(s)
Cooling Ceiling Fan(s), Central Air, Electric
Flooring Concrete
Fireplaces Number 1
Fireplaces Type Fire Pit, Living Room, Outside, Stone
Fireplace Y
Appliance Microwave, Free-Standing Refrigerator, Self Cleaning Oven, Stainless Steel Appliance(s), Washer/Dryer, Electric Water Heater
Exterior
Exterior Feature Gutters Full, Lighting, Outdoor Grill, Playground, Private Yard
Garage Spaces 2.0
Fence Partial
Pool Fenced, In Ground, Outdoor Pool, Pool/Spa Combo
Community Features Golf, Restaurant, Trail(s)
Utilities Available High Speed Internet, Propane, Sewer Connected, Underground Utilities, Water Connected
Waterfront Description None
View Golf Course, Neighborhood
Roof Type Metal
Accessibility Common Area, Accessible Doors, Accessible Hallway(s)
Porch Covered, Front Porch, Patio, Rear Porch
Total Parking Spaces 6
Private Pool Yes
Building
Lot Description Back Yard, Front Yard, Backs To Golf Course
Faces South
Foundation Slab
Sewer Private Sewer
Water Shared Well
Level or Stories One
Structure Type Brick,Concrete
New Construction No
Schools
Elementary Schools Outside School District
Middle Schools Outside School District
High Schools Outside School District
School District Sabinal Isd
Others
HOA Fee Include Maintenance Grounds
Restrictions Deed Restrictions
Ownership Fee-Simple
Acceptable Financing Cash, Conventional, FHA, VA Loan
Tax Rate 1.56733
Listing Terms Cash, Conventional, FHA, VA Loan
Special Listing Condition Standard