



6605 Tollbridge RD Belton, TX 76513
11 Beds
9 Baths
7,721 SqFt
UPDATED:
Key Details
Property Type Single Family Home
Sub Type Single Family Residence
Listing Status Coming Soon
Purchase Type For Sale
Square Footage 7,721 sqft
MLS Listing ID 5581241
Bedrooms 11
Full Baths 9
HOA Y/N No
Year Built 2009
Annual Tax Amount $28,363
Tax Year 2026
Lot Size 11.440 Acres
Acres 11.44
Property Sub-Type Single Family Residence
Source actris
Property Description
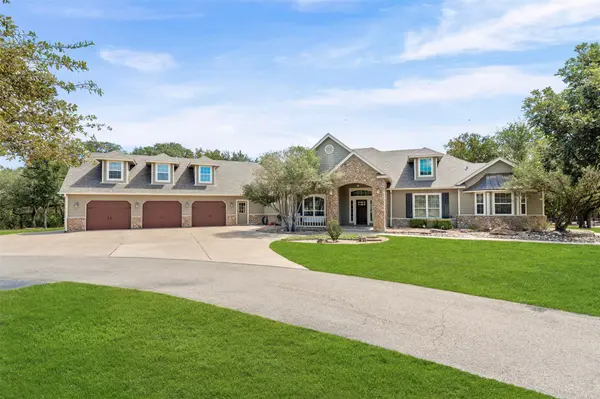
At the heart of the estate is the stunning 5021-square-foot main residence featuring 5 bedrooms, 5 bathrooms, and a 3-car garage. Designed for gracious everyday living and effortless entertaining, the home opens to a private outdoor retreat centered around a spectacular resort-style pool complete with a hot tub, grotto, and swim-up bar.
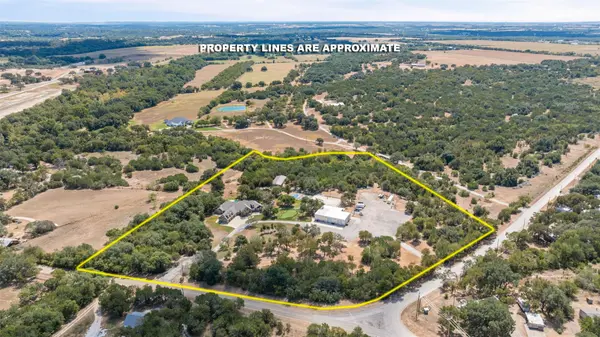
The grounds have been thoughtfully designed for recreation and entertaining on an impressive scale. Enjoy your own detached workout room with private sauna, pickleball/basketball court, sand volleyball court, and multi-hole putting green, —all just steps from your porch.
Two detached barndominiums provide exceptional flexibility for family or guests. The first features 3 bedrooms, 2 bathrooms, and approximately 1,600 square feet of storage space. A second detached barndominium offers an additional 3 bedrooms, 2 bathrooms, and a carport.
Thoughtfully equipped for security, preparedness, and self-sufficiency, the estate features a commercial-grade backup generator, two private water wells, an in-ground tornado shelter, and extensive security features. Adding to the property's exceptional versatility is an expansive gravel yard offering ample space for equipment, vehicles, trailers, and the operational needs of a sizable commercial business.
From the towering Live Oaks and expansive acreage to the multiple residences and remarkable collection of recreational amenities, every element of this estate has been designed to offer space, privacy, and an exceptional lifestyle. Whether envisioned as a private family compound, an entertainer's retreat, or an estate offering the ability to combine luxury living with substantial additional space, this is a rare opportunity to own a property unlike anything else on the market.
Location
State TX
County Bell
Area Sh
Rooms
Main Level Bedrooms 7
Interior
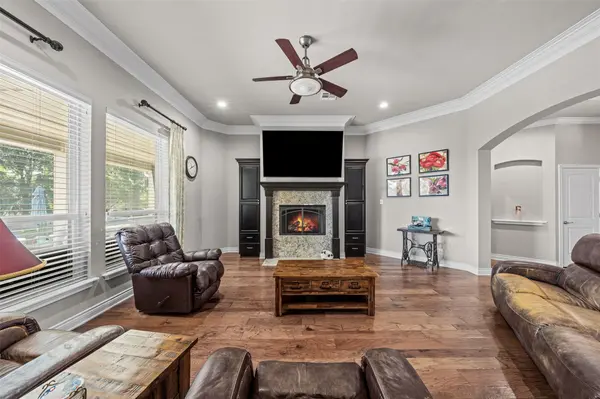
Interior Features Breakfast Bar, Ceiling Fan(s), Central Vacuum, Granite Counters, Crown Molding, Double Vanity, Dry Bar, Eat-in Kitchen, Kitchen Island, Multiple Living Areas, Open Floorplan, Pantry, Primary Bedroom on Main, Study/Home Office, Two Primary Closets, Walk-In Closet(s)
Heating Central, Electric
Cooling Ceiling Fan(s), Central Air, Electric
Flooring Carpet, Tile, Wood
Fireplaces Number 2
Fireplaces Type Living Room
Fireplace Y
Appliance Cooktop, Dishwasher, Disposal, Exhaust Fan, Microwave, Double Oven, RNGHD, Refrigerator
Exterior
Exterior Feature See Remarks, Outdoor Grill, Private Yard, RV Hookup, Sport Court
Garage Spaces 10.0
Fence Gate, Perimeter, Privacy
Pool Gunite, In Ground, Infinity, Outdoor Pool, Pool/Spa Combo, Waterfall
Utilities Available Above Ground, Electricity Connected, Propane, Water Connected
Waterfront Description None
View Rural
Roof Type Composition,Shingle
Accessibility None
Porch Covered, Front Porch, Patio
Total Parking Spaces 50
Private Pool Yes
Building
Lot Description Back Yard, Front Yard, Landscaped, Native Plants, Private, Sprinkler - Automatic, Many Trees, Trees-Medium (20 Ft - 40 Ft)
Faces West
Foundation Slab
Sewer Septic Tank
Water Well
Level or Stories Two
Structure Type Cement Siding,Metal Siding,Stone Veneer
New Construction No
Schools
Elementary Schools Thomas Arnold
Middle Schools Salado
High Schools Salado
School District Salado Isd
Others
Restrictions None
Ownership Fee-Simple
Acceptable Financing Cash, Conventional
Tax Rate 2.02
Listing Terms Cash, Conventional
Special Listing Condition Standard