





1942 Headwaters BLVD Dripping Springs, TX 78620
4 Beds
3 Baths
2,484 SqFt
Open House
Sat Sep 05, 12:00pm - 4:00pm
UPDATED:
Key Details
Property Type Single Family Home
Sub Type Single Family Residence
Listing Status Active
Purchase Type For Sale
Square Footage 2,484 sqft
Price per Sqft $281
Subdivision Headwaters At Barton Creek Ph 4 Sec 3
MLS Listing ID 3936929
Style 1st Floor Entry
Bedrooms 4
Full Baths 3
HOA Fees $459/qua
HOA Y/N Yes
Year Built 2022
Annual Tax Amount $13,689
Tax Year 2025
Lot Size 10,454 Sqft
Acres 0.24
Property Sub-Type Single Family Residence
Source actris
Property Description
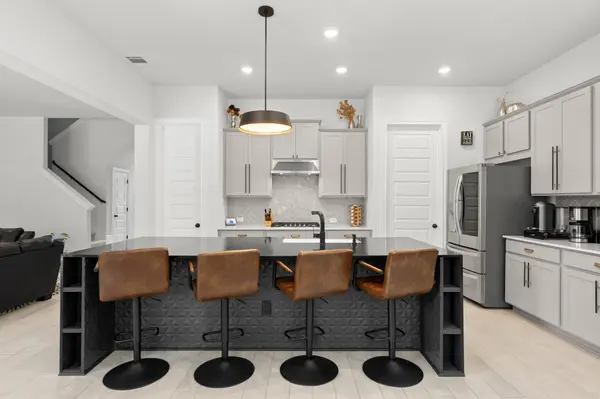
Inside, the bright and open layout is designed for both everyday living and entertaining. The spacious kitchen anchors the main living areas with an oversized island, abundant cabinetry, extensive counter space, stainless steel appliances, gas cooktop, farmhouse-style sink, and seating for four. The adjoining dining area is surrounded by windows overlooking the backyard, while large sliding glass doors connect the living room directly to the covered outdoor living space.
A dramatic custom accent wall gives the living room a distinctive focal point, while light flooring and neutral finishes keep the home feeling fresh and inviting. The generously sized primary suite features abundant natural light and a beautifully updated bath with dual vanities, black cabinetry, statement blue tile, and modern fixtures.
Outside is where this property truly separates itself. The large, level backyard offers room for entertaining, play, pets, gardening, or future outdoor improvements, while the green space behind the property creates a peaceful backdrop. Easy access to the Headwaters hike-and-bike trail makes it simple to step outside and enjoy the community's extensive trail system.
With its welcoming covered front porch, thoughtfully designed interior, impressive kitchen, exceptional privacy, and hard-to-find .24-acre corner lot, this offers something difficult to find in Headwaters: a great home paired with a private backyard you'll actually want to use.
Location
State TX
County Hays
Area Hd
Rooms
Main Level Bedrooms 2
Interior
Interior Features Breakfast Bar, Ceiling Fan(s), Ceiling-High, Quartz Counters, Double Vanity, Entrance Foyer, Interior Steps, Kitchen Island, Multiple Living Areas, Open Floorplan, Pantry, Primary Bedroom on Main, Recessed Lighting, Soaking Tub, Storage, Walk-In Closet(s)
Heating Central
Cooling Central Air
Flooring Carpet, Tile
Fireplace Y
Appliance Cooktop, Dishwasher, Disposal, Exhaust Fan, Gas Cooktop, Gas Range, Microwave, Oven, Free-Standing Gas Range, RNGHD, Stainless Steel Appliance(s), Vented Exhaust Fan, Water Heater, Tankless Water Heater, Water Softener, Water Softener Owned
Exterior
Exterior Feature Rain Gutters, Pest Tubes in Walls, Private Yard
Garage Spaces 2.0
Fence Back Yard, Fenced, Wood, Wrought Iron
Pool None
Community Features BBQ Pit/Grill, Business Center, Clubhouse, Common Grounds, Courtyard, Dog Park, Fitness Center, High Speed Internet, Maintenance On-Site, Park, Pet Amenities, Picnic Area, Playground, Pool, Property Manager On-Site, Sidewalks, Underground Utilities
Utilities Available Cable Connected, Electricity Connected, High Speed Internet, Natural Gas Connected, Sewer Connected, Water Connected
Waterfront Description None
View Park/Greenbelt, Trees/Woods
Roof Type Composition,Shingle
Accessibility None
Porch Covered, Deck, Front Porch, Patio, Porch
Total Parking Spaces 4
Private Pool No
Building
Lot Description Greenbelt, Back Yard, Corner Lot, Curbs, Landscaped, Level, Private, Sprinkler - Automatic, Sprinklers In Rear, Sprinklers In Front, Sprinkler - Rain Sensor, Sprinklers On Side, Many Trees, Trees-Medium (20 Ft - 40 Ft)
Faces West
Foundation Slab
Sewer Public Sewer
Water MUD
Level or Stories Two
Structure Type Wood Siding,Stone,Stone Veneer
New Construction No
Schools
Elementary Schools Wildwoodsprings
Middle Schools Dripping Springs Middle
High Schools Dripping Springs
School District Dripping Springs Isd
Others
HOA Fee Include Cable TV,Common Area Maintenance,Insurance,Internet,Landscaping,Maintenance Grounds
Restrictions None
Ownership Fee-Simple
Acceptable Financing Cash, Conventional, FHA, VA Loan
Tax Rate 2.535
Listing Terms Cash, Conventional, FHA, VA Loan
Special Listing Condition Standard
Virtual Tour https://1942headwatersboulevard.mls.tours/u/