





1214 Chad DR Round Rock, TX 78665
3 Beds
2 Baths
1,847 SqFt
Open House
Sun Sep 06, 12:00pm - 2:00pm
UPDATED:
Key Details
Property Type Single Family Home
Sub Type Single Family Residence
Listing Status Active
Purchase Type For Sale
Square Footage 1,847 sqft
Price per Sqft $194
Subdivision Madsen Ranch Ph 2
MLS Listing ID 3408032
Bedrooms 3
Full Baths 2
HOA Fees $360/ann
HOA Y/N Yes
Year Built 2018
Annual Tax Amount $7,386
Tax Year 2026
Lot Size 6,660 Sqft
Acres 0.1529
Property Sub-Type Single Family Residence
Source actris
Property Description
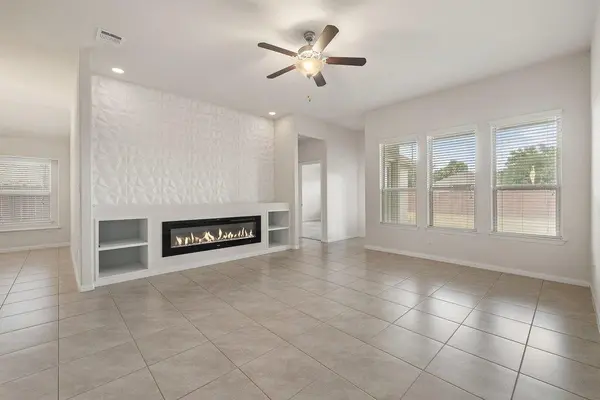
The living room is anchored by a modern fireplace and opens to the dining area and kitchen, making it easy to stay connected whether you're hosting friends or enjoying a quiet night at home. The kitchen features crisp white cabinetry, granite countertops, stainless steel appliances, generous prep and storage space, and a peninsula with bar seating. A separate flex room with French doors and a beautiful arched window adds even more versatility, ideal for a home office, study, playroom, or additional sitting area.
The spacious primary suite offers a comfortable retreat with high ceilings and an ensuite bath featuring dual vanities, a soaking tub, separate shower, and walk-in closet. Secondary bedrooms provide plenty of flexibility for guests, hobbies, or additional workspace.
Step outside to a covered patio overlooking a large, fully fenced backyard with plenty of room to entertain, garden, play, or simply enjoy a Texas evening outdoors.
Located on Round Rock's growing east side, Madsen Ranch offers convenient access to the US-79 corridor and some of the area's favorite destinations, including Old Settlers Park, Dell Diamond, and Kalahari, along with nearby shopping, dining, and everyday conveniences. With Downtown Round Rock and major employment centers also within easy reach, 1214 Chad Drive pairs a comfortable neighborhood setting with access to so much of what makes Round Rock a great place to call home.
Location
State TX
County Williamson
Area Hu
Rooms
Main Level Bedrooms 3
Interior
Interior Features Ceiling-High, Crown Molding, Open Floorplan, Pantry, Primary Bedroom on Main, Smart Home
Heating Central, Electric
Cooling Central Air, Electric
Flooring Carpet, Tile
Fireplaces Number 1
Fireplaces Type Living Room
Fireplace Y
Appliance Gas Range, Ice Maker, Microwave, Oven, Washer, Washer/Dryer
Exterior
Exterior Feature None
Garage Spaces 2.0
Fence Fenced, Privacy, Wood
Pool None
Community Features BBQ Pit/Grill, Clubhouse
Utilities Available Electricity Available
Waterfront Description None
View Neighborhood
Roof Type Composition,Shingle
Accessibility None
Porch Covered, Patio
Total Parking Spaces 2
Private Pool No
Building
Lot Description Back Yard, Few Trees, Trees-Small (Under 20 Ft)
Faces East
Foundation Slab
Sewer Public Sewer
Water Public
Level or Stories One
Structure Type Brick Veneer,Stucco
New Construction No
Schools
Elementary Schools Veterans Hill
Middle Schools Gus Almquist
High Schools Hutto
School District Hutto Isd
Others
HOA Fee Include Common Area Maintenance,Maintenance Grounds
Restrictions City Restrictions,Deed Restrictions
Ownership Fee-Simple
Acceptable Financing Cash, Conventional, FHA, VA Loan
Tax Rate 2.0488
Listing Terms Cash, Conventional, FHA, VA Loan
Special Listing Condition Standard
Virtual Tour https://sites.frankgarnica.com/mls/263623271