

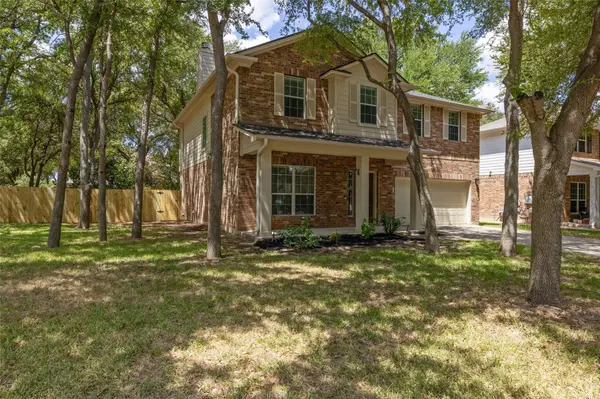



1926 Creek Crest WAY Round Rock, TX 78664
4 Beds
3 Baths
2,786 SqFt
Open House
Sat Sep 05, 11:00am - 1:00pm
Sun Sep 06, 1:00pm - 3:00pm
UPDATED:
Key Details
Property Type Single Family Home
Sub Type Single Family Residence
Listing Status Active
Purchase Type For Sale
Square Footage 2,786 sqft
Price per Sqft $172
Subdivision Ashton Oaks Sec 1
MLS Listing ID 7678533
Bedrooms 4
Full Baths 2
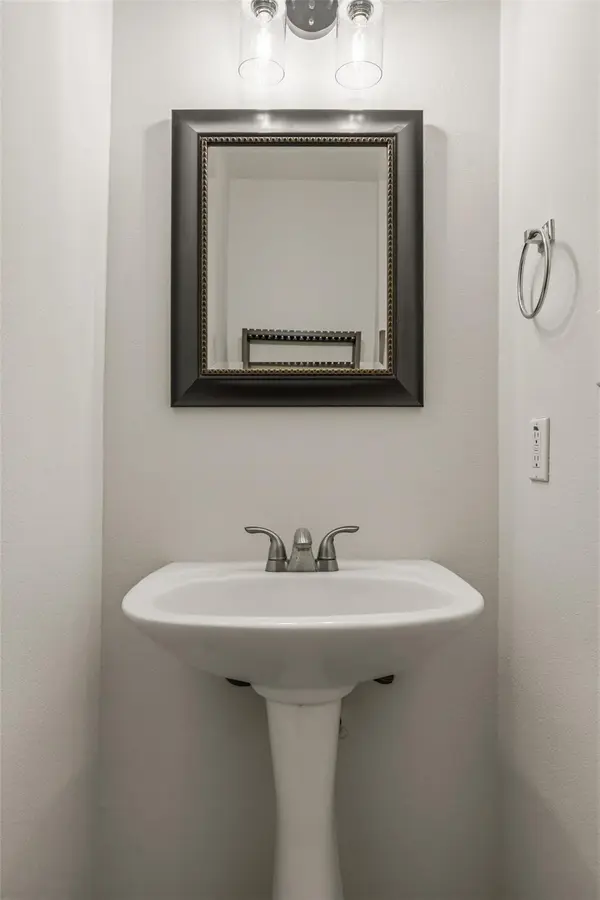
Half Baths 1
HOA Fees $310/Semi-Annually
HOA Y/N Yes
Year Built 2004
Annual Tax Amount $9,096
Tax Year 2026
Lot Size 0.261 Acres
Acres 0.2608
Property Sub-Type Single Family Residence
Source actris
Property Description
Just off the entry, a versatile flex space offers room for a sitting area or home office. As you continue past the stairs, the home opens into a spacious main living area with a fireplace and a wall of windows that brings in plenty of natural light. The open-concept layout flows into the kitchen, which features two-tone cabinetry with blue lower cabinets and white upper cabinets, quartz countertops, a farmhouse sink, and stainless steel appliances.
Upstairs, a secondary living room or game room offers additional space to spread out. All four bedrooms are located upstairs, including the primary suite. The renovated primary bathroom is a standout, featuring a gorgeous walk-in shower and soaking tub.
Out back, a deck overlooks the massive, tree-lined backyard. The yard is an entertainer's dream, with enough space for a pool, playscape, outdoor living area, or even all three. Pick what you want and make it your own.
Conveniently located about 5 minutes from Downtown Round Rock, Kalahari Resort, and Dell Diamond, and close to H-E-B, this home offers easy access to dining, entertainment, and everyday conveniences.
Location
State TX
County Williamson
Area Rre
Interior
Interior Features Ceiling Fan(s), Quartz Counters, Interior Steps, Multiple Living Areas, Open Floorplan, Pantry, Recessed Lighting, Soaking Tub, Walk-In Closet(s)
Heating Central, Fireplace(s)
Cooling Ceiling Fan(s), Central Air
Flooring Carpet, Laminate, Tile
Fireplaces Number 1
Fireplaces Type Living Room
Fireplace Y
Appliance Dishwasher, Microwave, Oven, Free-Standing Gas Range, Refrigerator
Exterior
Exterior Feature Gutters Full, Lighting, Private Yard
Garage Spaces 2.0
Fence Full, Wood
Pool None
Community Features Sidewalks
Utilities Available Electricity Available, Natural Gas Available, Sewer Connected, Water Available
Waterfront Description None
View Neighborhood, Trees/Woods
Roof Type Shingle
Accessibility None
Porch Deck, Front Porch
Total Parking Spaces 4
Private Pool No
Building
Lot Description Corner Lot, Curbs, Front Yard, Landscaped, Level, Sprinkler - Automatic, Trees-Large (Over 40 Ft)
Faces East
Foundation Slab
Sewer Public Sewer
Water Public
Level or Stories Two
Structure Type HardiPlank Type,Masonry – Partial
New Construction No
Schools
Elementary Schools Callison
Middle Schools Cd Fulkes
High Schools Cedar Ridge
School District Round Rock Isd
Others
HOA Fee Include See Remarks
Restrictions None
Ownership Fee-Simple
Acceptable Financing Cash, Conventional, FHA, VA Loan
Tax Rate 1.7993
Listing Terms Cash, Conventional, FHA, VA Loan
Special Listing Condition Standard