

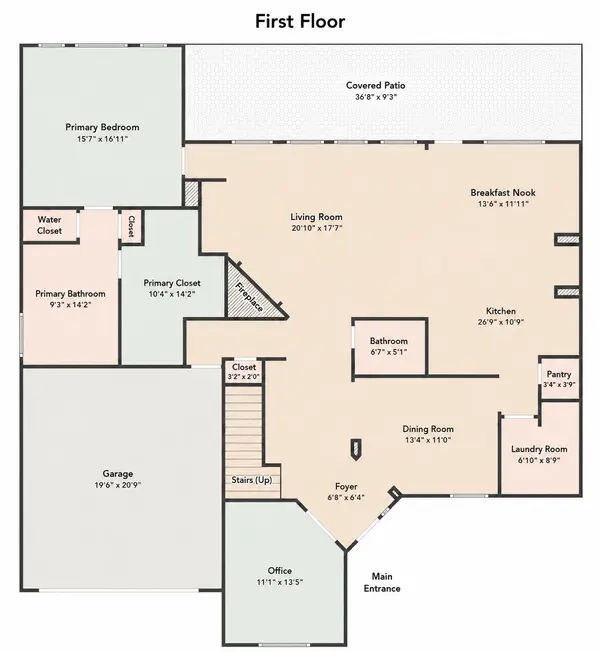

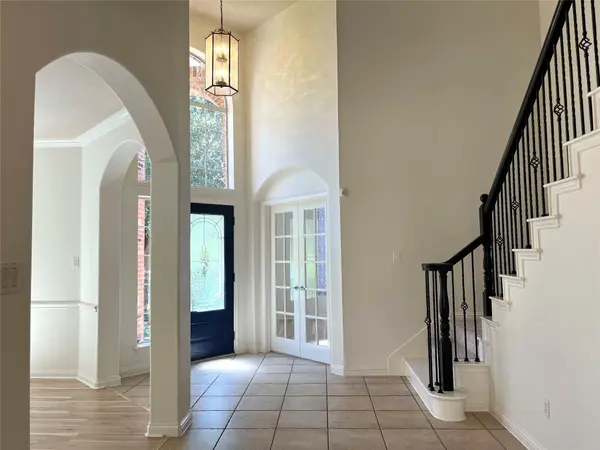


3004 Edgecreek PL Round Rock, TX 78681
4 Beds
4 Baths
3,665 SqFt
UPDATED:
Key Details
Property Type Single Family Home
Sub Type Single Family Residence
Listing Status Active
Purchase Type For Rent
Square Footage 3,665 sqft
Subdivision Behrens Ranch Ph C Sec 02
MLS Listing ID 5181177
Bedrooms 4
Full Baths 3
Half Baths 1
HOA Y/N Yes
Year Built 2006
Lot Size 10,262 Sqft
Acres 0.2356
Property Sub-Type Single Family Residence
Source actris
Property Description
The home offers 4 bedrooms and 3 full bathrooms, along with generous living and entertaining spaces. The kitchen features white cabinetry, a pantry, double oven, microwave, dishwasher, and refrigerator. The primary suite offers a walk-in closet and a bathroom with a double vanity. A dedicated laundry room includes a washer and dryer for added convenience. The living area features a fireplace, while the second floor offers a versatile flex room and a separate media room.
Enjoy the outdoors in the well-maintained lawn, fenced backyard, and covered patio, perfect for relaxing or entertaining. Additional features include a water softener and Tesla Wall Connector. A thoughtfully designed home offering space, functionality, natural light, and attractive indoor and outdoor living areas.
Please note: No pets are allowed.
Location
State TX
County Williamson
Area Rrw
Rooms
Main Level Bedrooms 1
Interior
Interior Features Ceiling Fan(s), Ceiling-High, Granite Counters, Crown Molding, Double Vanity, Eat-in Kitchen, Entrance Foyer, High Speed Internet, Kitchen Island, Multiple Dining Areas, Multiple Living Areas, Open Floorplan, Pantry, Primary Bedroom on Main, Recessed Lighting, Study/Home Office, Walk-In Closet(s), Wired for Data
Heating Central, Fireplace(s), Forced Air
Cooling Ceiling Fan(s), Central Air, Dual
Flooring Carpet, Tile, Wood
Fireplaces Number 1
Fireplaces Type Gas Starter, Living Room, Wood Burning
Fireplace Y
Appliance Built-In Oven(s), Dishwasher, Disposal, Exhaust Fan, Gas Cooktop, Microwave, RNGHD, Refrigerator, Stainless Steel Appliance(s), Washer/Dryer
Exterior
Exterior Feature Garden, Rain Gutters, Private Yard
Garage Spaces 2.0
Fence Back Yard, Gate, Privacy, Wood
Pool None
Community Features Clubhouse, Cluster Mailbox, Common Grounds, Google Fiber, High Speed Internet, Picnic Area, Planned Social Activities, Playground, Pool, Sidewalks, Street Lights, Sundeck, Tennis Court(s), Underground Utilities, Trail(s)
Utilities Available Cable Connected, Electricity Connected, High Speed Internet, Natural Gas Connected, Phone Available, Sewer Connected, Underground Utilities, Water Connected
Waterfront Description None
View None
Roof Type Shingle
Accessibility None
Porch Covered, Patio
Total Parking Spaces 4
Private Pool No
Building
Lot Description Back Yard, Close to Clubhouse, Cul-De-Sac, Few Trees, Front Yard, Garden, Landscaped, Level, Native Plants, Sprinkler - Automatic, Sprinklers In Rear, Sprinklers In Front, Sprinklers On Side, Trees-Medium (20 Ft - 40 Ft), Trees-Small (Under 20 Ft)
Faces Southeast
Foundation Slab
Sewer Public Sewer
Water Public
Level or Stories Two
Structure Type Brick,Wood Siding
New Construction No
Schools
Elementary Schools Cactus Ranch
Middle Schools Walsh
High Schools Round Rock
School District Round Rock Isd
Others
Pets Allowed No
Pets Allowed No