




2805 McCurdy ST #5 Austin, TX 78723
3 Beds
4 Baths
2,189 SqFt
Open House
Sat Oct 17, 12:00pm - 3:00pm
UPDATED:
Key Details
Property Type Townhouse
Sub Type Townhouse
Listing Status Active
Purchase Type For Sale
Square Footage 2,189 sqft
Price per Sqft $360
Subdivision Mueller
MLS Listing ID 5556325
Style 1st Floor Entry,End Unit,Low Rise (1-3 Stories)
Bedrooms 3
Full Baths 3
Half Baths 1
HOA Fees $350/mo
HOA Y/N Yes
Year Built 2026
Annual Tax Amount $14,381
Tax Year 2026
Lot Size 1,276 Sqft
Acres 0.0293
Property Sub-Type Townhouse
Source actris
Property Description
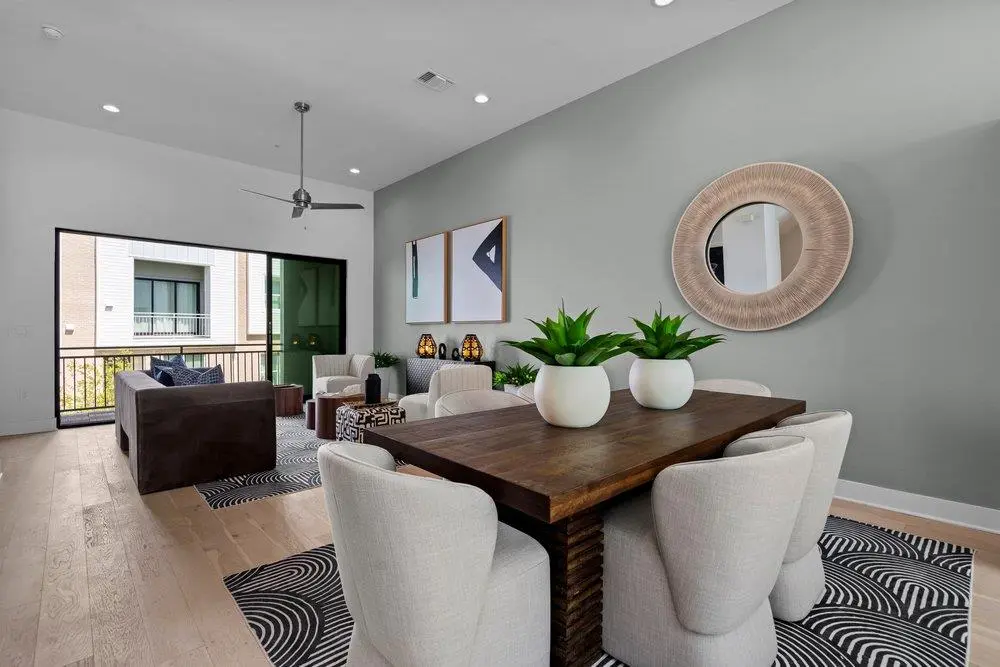
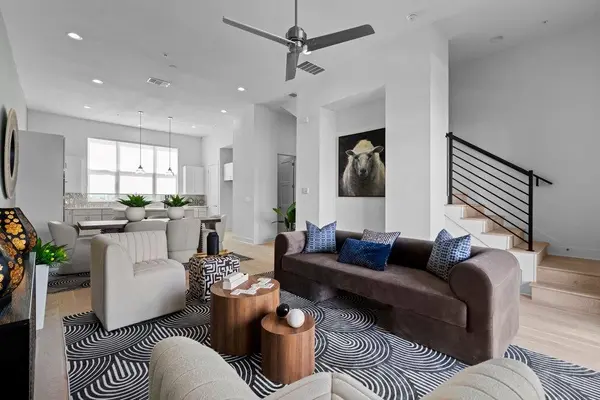
Step inside to an open-concept living space where soaring ceilings, expansive windows, and sleek modern design create a bright and sophisticated atmosphere. Impressive 10' glass sliding doors seamlessly connect the living area to a spacious balcony—perfect for entertaining, morning coffee, or unwinding at the end of the day.
The chef-inspired kitchen is a standout, featuring a large island with sleek quartz countertops, Bosch appliances, modern cabinetry, and Hansgrohe fixtures. Abundant natural light highlights the beautiful wood flooring and thoughtfully selected finishes throughout.
The primary suite offers a private retreat with a spa-inspired bath featuring a walk-in shower, premium finishes, and generous storage. Each additional bedroom includes its own en-suite bath, providing exceptional privacy and flexibility for family, guests, or a home office.
Beyond the home, enjoy everything that makes Mueller one of Austin's most desirable communities. Residents have access to 140+ acres of green space, scenic parks and trails, two pools, playgrounds, and a dog park—all within an exceptionally walkable neighborhood filled with restaurants, coffee shops, shopping, entertainment, and the popular Mueller Farmers' Market.
Just minutes from **Downtown Austin, UT, the airport, and The Domain**, this location delivers the rare combination of urban convenience and a true neighborhood lifestyle.
With incentives available and new construction opportunities in Mueller becoming increasingly limited, this is an exceptional opportunity to get into the Courtyard Section at a compelling price.
Location
State TX
County Travis
Area 3
Interior
Interior Features Breakfast Bar, Ceiling Fan(s), Ceiling-High, Quartz Counters, Open Floorplan
Heating Central
Cooling Central Air
Flooring Tile, Wood
Fireplace Y
Appliance Dishwasher, Disposal, Oven, Stainless Steel Appliance(s)
Exterior
Exterior Feature Balcony, Uncovered Courtyard
Garage Spaces 2.0
Fence None
Pool None
Community Features See Remarks, Common Grounds, Courtyard, Playground, Pool, Trail(s)
Utilities Available High Speed Internet, Natural Gas Available, Underground Utilities, Water Connected
Waterfront Description None
View See Remarks, Garden, Park/Greenbelt
Roof Type Metal
Accessibility See Remarks
Porch See Remarks, Covered
Total Parking Spaces 4
Private Pool No
Building
Lot Description Corner Lot
Faces Northwest
Foundation Slab
Sewer Public Sewer
Water Public
Level or Stories Three Or More
Structure Type See Remarks
New Construction Yes
Schools
Elementary Schools Blanton
Middle Schools Lamar (Austin Isd)
High Schools Northeast Early College
School District Austin Isd
Others
HOA Fee Include See Remarks,Common Area Maintenance
Restrictions See Remarks
Ownership Fee-Simple
Acceptable Financing Cash, Conventional
Tax Rate 1.89
Listing Terms Cash, Conventional
Special Listing Condition Standard