

111 Starlight PATH Red Rock, TX 78662
4 Beds
4 Baths
2,687 SqFt
UPDATED:
Key Details
Property Type Single Family Home
Sub Type Single Family Residence
Listing Status Active
Purchase Type For Sale
Square Footage 2,687 sqft
Price per Sqft $186
Subdivision Blue Sky Estates
MLS Listing ID 9698595
Bedrooms 4
Full Baths 3
Half Baths 1
HOA Fees $150/ann
HOA Y/N Yes
Year Built 2024
Annual Tax Amount $7,970
Tax Year 2025
Lot Size 1.958 Acres
Acres 1.958
Property Sub-Type Single Family Residence
Source actris
Property Description
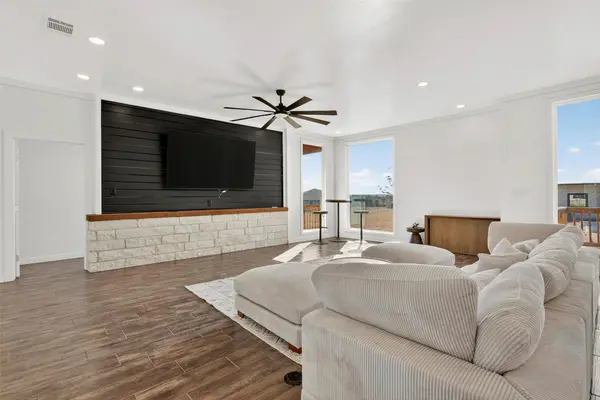
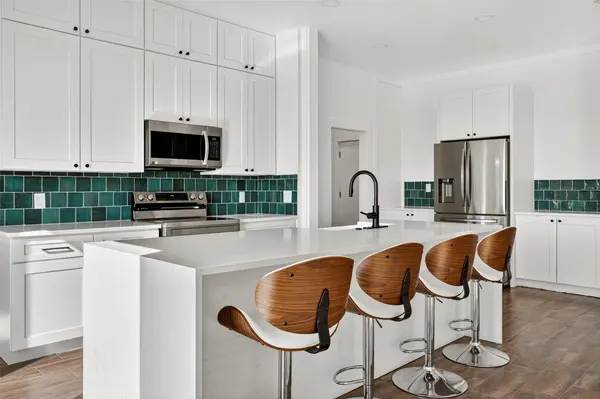
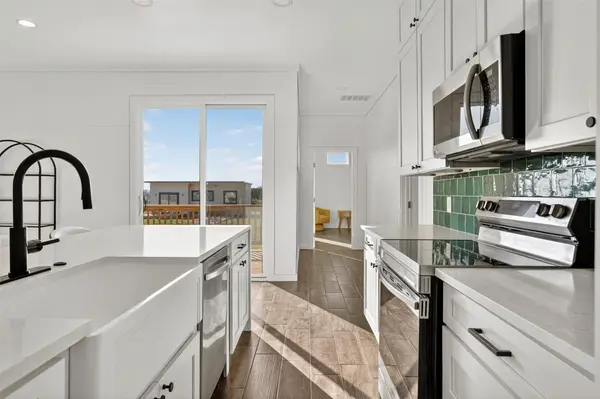
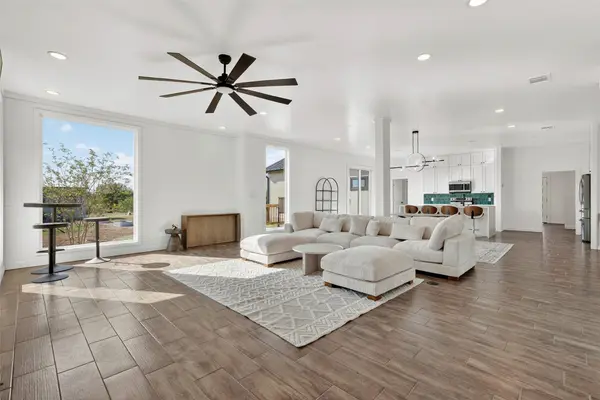
The light-filled open floorplan features high ceilings, recessed lighting, and a spacious kitchen with oversized island, quartz countertops, and stainless steel appliances. Two primary suites each offer a private bath and walk-in closet—ideal for multigenerational living or guests. A separate guest house with private entrance and full bath adds even more possibilities.
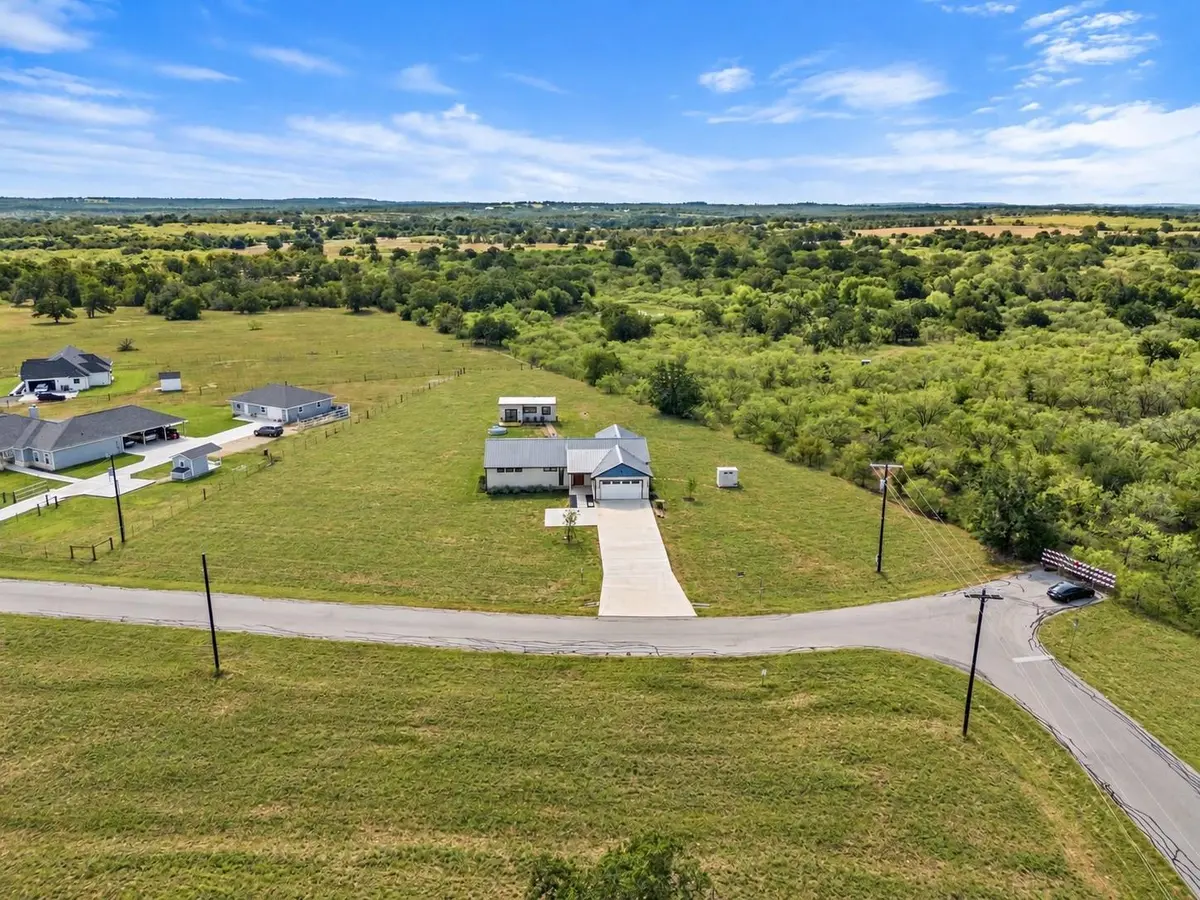
Nearly two acres provide wide-open views, privacy, and room to envision a pool, workshop, garden, or your own outdoor retreat. Just outside Bastrop with convenient access to TX-71, enjoy country living while staying connected to Austin, Lockhart, and surrounding areas.
Nearly new. Nearly 2 acres. Flexible living. $100K price reduction. Recent foundation investment. Come see the value at $499,900!
Location
State TX
County Caldwell
Area Cc
Rooms
Main Level Bedrooms 4
Interior
Interior Features Two Primary Baths, Two Primary Suties, Breakfast Bar, Ceiling Fan(s), Quartz Counters, Double Vanity, Kitchen Island, No Interior Steps, Open Floorplan, Primary Bedroom on Main, Recessed Lighting, Soaking Tub, Walk-In Closet(s)
Heating Electric
Cooling Ceiling Fan(s), Central Air, Electric
Flooring Laminate, Tile
Fireplace Y
Appliance Dishwasher, Disposal, Microwave, Free-Standing Electric Range, Refrigerator, Stainless Steel Appliance(s), Vented Exhaust Fan, Electric Water Heater
Exterior
Exterior Feature Rain Gutters, Private Yard
Garage Spaces 2.0
Fence Partial
Pool None
Community Features None
Utilities Available Electricity Connected
Waterfront Description None
View Rural
Roof Type Metal
Accessibility None
Porch Deck
Total Parking Spaces 4
Private Pool No
Building
Lot Description Back Yard, Cleared, Front Yard, Views
Faces Northwest
Foundation Slab
Sewer Aerobic Septic
Water Well
Level or Stories One
Structure Type Masonry – Partial,Stone
New Construction No
Schools
Elementary Schools Navarro (Lockhart Isd)
Middle Schools Lockhart
High Schools Lockhart
School District Lockhart Isd
Others
HOA Fee Include Common Area Maintenance
Restrictions City Restrictions,Deed Restrictions
Ownership Fee-Simple
Acceptable Financing Cash, Conventional, FHA, VA Loan
Tax Rate 1.4814
Listing Terms Cash, Conventional, FHA, VA Loan
Special Listing Condition Standard
Virtual Tour https://sites.jpmrealestatephotography.com/111starlightpath?mls&ax=dmFsaWQ9MTc1ODU2NjUwNSZuaWQ9MjEzMzE0MDYx